
How disruptive is installing a heat pump heating system?
Installing a heat pump is more involved than replacing a like-for-like boiler, because the outdoor unit, cylinder, radiators, pipework and electrical supply may all need attention. We assess the route and access first, then plan the work around your home so you know which rooms, surfaces and services will be affected before installation starts.
A heat pump installation causes some disruption, but most of it is planned work in specific areas rather than a whole-house upheaval. The main disturbance comes from fitting the outdoor unit, changing parts of the heating system, running electrical connections and removing the old boiler or cylinder.
The amount of work depends on the existing heating system and the condition of the property. A newer home with suitable radiators may need fewer changes than an older house with narrow pipework, solid walls or several small radiators. We establish this before work starts, so the installation plan does not change unexpectedly halfway through.
The survey comes first. We inspect the building, existing heating controls, radiators, pipework, electrical supply and available space. We also look at where the outdoor unit could sit, how the pipework can reach it and where the hot water cylinder and controls would go.
If the home has older or solid walls, we consider routes that avoid unnecessary chasing into masonry. In a barn conversion or listed building, the visible fabric matters as much as the heating design. We discuss practical routes before recommending any work that would affect walls, floors or joinery.
The outdoor unit needs a suitable position. It normally sits on a solid base or suitable wall brackets outside the property. We plan its position around access, noise, airflow, drainage and the route into the house. The installation may involve preparing a base, drilling through the external wall and connecting insulated flow and return pipes.
Those pipes need to pass between the outdoor unit and the indoor heating components. We use existing service routes where they are suitable. If a new route is needed, we agree its position before work begins and keep it as short and discreet as the property allows.
Some internal areas will need to be opened up. The work may include lifting a small section of flooring, accessing a cupboard or making carefully planned holes for pipework and cables. The amount depends on the existing layout. We protect working areas, keep materials together and leave the property tidy when each stage is complete.
Radiators are a common source of disruption. A heat pump generally works with cooler water than a traditional boiler, so some radiators may need to be larger or repositioned. We check their output rather than assuming the existing sizes will be suitable. Where replacements are needed, we explain which rooms are affected and why.
Pipework can also need attention. Older systems may have restricted pipe sizes, poor insulation or arrangements that limit heat pump performance. We identify those issues during the survey and include the necessary changes in the quotation. That is less disruptive than discovering them after the new system is in place.
The hot water cylinder may take up new space. Many homes heated by a combi boiler do not have a separate cylinder. A heat pump system may need one, along with associated pipework and controls. We assess cupboards, airing cupboards and utility areas before the installation, rather than assuming that any available corner will work.
The electrical work is usually concentrated around the consumer unit, outdoor unit and heating controls. We check whether the existing supply and protective equipment are suitable. If an electrical upgrade is needed, we explain it as part of the heating installation, so the work can be coordinated rather than arranged as a separate surprise.
The installation programme is agreed around the work involved. A straightforward replacement has fewer stages than a property needing radiator upgrades, new pipe routes and electrical changes. We provide a written quotation before work starts and explain what will happen, which rooms we need to enter and when the old heating system will be disconnected.
There may be a period when the existing boiler is disconnected and the new system is being connected. We plan that interruption as part of the programme. The heating system is not treated as finished when the outdoor unit is mounted: we fill and check the system, test the controls, balance the heating and commission the equipment.
Commissioning can include adjusting weather compensation, checking hot water settings and showing you how the controls respond to changes in temperature. A short explanation at handover helps avoid unnecessary visits caused by unfamiliar settings.
Older homes need more careful planning, not automatic exclusion. Solid-wall construction, an oil or LPG system, uneven radiator sizes and limited cupboard space can all affect the installation. They may increase the amount of preparatory work, but they do not by themselves decide whether a heat pump is suitable. We assess heat loss, room temperatures, radiator output and practical installation routes together.
Some properties will not be suitable without significant changes, and the right answer may be to delay the project or improve the building first. We explain that before any commitment, rather than presenting a heat pump as the right choice for every home.
After the work, the rooms used by the engineers should be left as they were, apart from the agreed heating and electrical changes. The final paperwork records the installed system and its commissioning details. If grant funding applies, MCS certification also allows us to make a Boiler Upgrade Scheme application on your behalf, subject to the scheme requirements at the time.
The most accurate way to understand the disruption is to assess the property rather than rely on a standard installation estimate. The survey identifies the affected areas, the required preparation and the likely installation sequence before you decide whether the work fits your home.
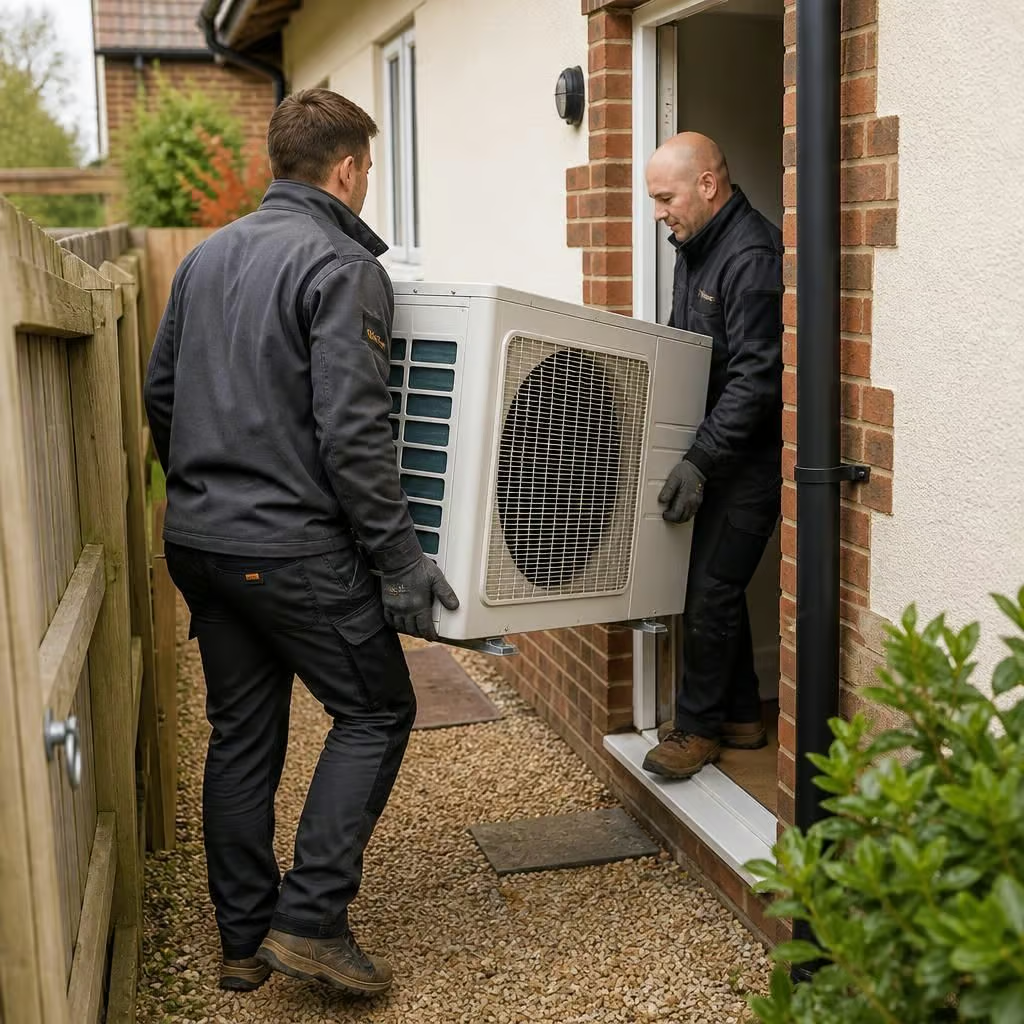
Access can affect disruption before any pipework is installed. Large heating components may need to pass through a side passage, hallway or stairwell, so we check the route during the survey. If a gate, doorway or cupboard restricts access, we include that in the installation plan rather than finding out on the day.
This also helps us identify where equipment can be stored and which surfaces need protection. You’ll know which parts of the home need to remain clear, while unaffected rooms can continue to be used normally. The result is a defined working area instead of materials and activity spreading through the property.