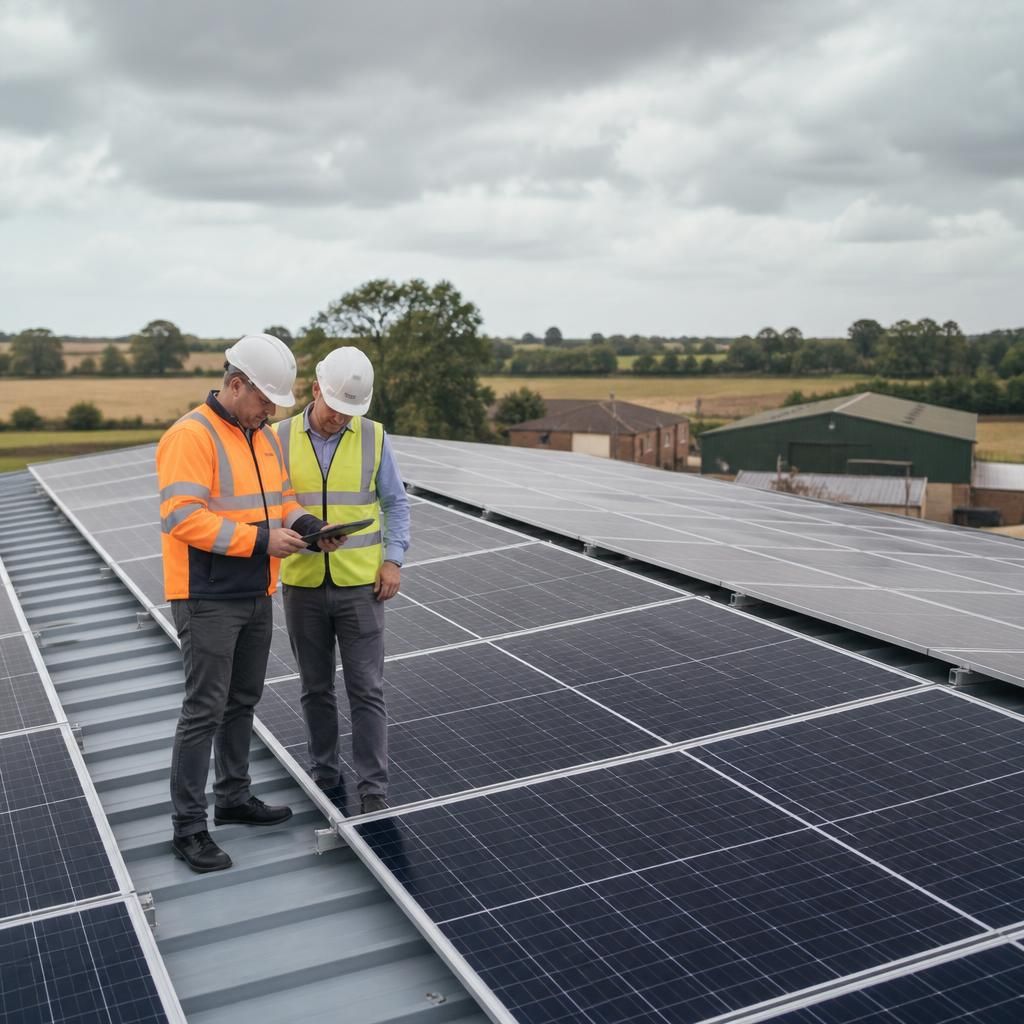
What does a business need to prepare before commercial solar installation?
Before commercial solar installation, gather recent electricity bills and details of the roof, site use and existing electrical equipment. We then survey the roof and electrical system, check planning and grid requirements, and set out the funding, permissions and preparation needed for a workable design.
Commercial solar installation is easier to plan when the business has agreed how it will use the electricity, who can approve the work and what restrictions apply at the site. The main preparation is not choosing panels. It is making sure the building, electrical system, operating pattern and paperwork all support the proposed design.
Decide what the system needs to achieve. A business using most of its electricity during daylight may want the design centred on direct use. A site with significant evening or overnight demand may also need battery storage. If the priority is reducing electricity bought from the grid, exporting surplus may be less important than matching generation to the working day. We use the business’s operating pattern to assess these choices rather than treating every roof as the same.
List large electrical loads and note when they run. Refrigeration, pumps, machinery, ventilation, heating, servers and vehicle charging can all affect the design. Seasonal changes matter too. A farm, warehouse, office and workshop may have very different demand profiles, even if they have similar roof areas.
Check the roof’s expected service life. Panels are intended to remain in place for many years, so replacing a roof immediately afterwards can create avoidable cost and disruption. Tell us about planned repairs, leaks, roof coverings, rooflights and areas that must remain accessible. We can then consider whether repairs or renewal should happen first.
Roof access also needs planning. Consider delivery routes, lifting equipment, fragile surfaces, skylights, restricted yards and nearby overhead cables. A busy loading area may need temporary separation from the installation team. Where the premises share access with tenants, neighbours or the public, agree how that area will be managed before work begins.
Gather the building information that affects safe working. Older commercial buildings can contain asbestos, unusual roof structures or concealed services. Existing asbestos records, refurbishment surveys and construction drawings are useful if they are available. Tell us about hazardous materials, restricted areas, fire routes and any site rules that contractors must follow.
Some businesses need contractor inductions, risk assessments, method statements, permits to work or proof of specific training. Your facilities manager or health and safety adviser can confirm those requirements before the installation date. This avoids a situation where the equipment is ready but the site cannot admit the installation team.
Confirm who owns and controls the building. A tenant may need the landlord’s written consent. A leased building may also have restrictions on alterations, roof access, insurance or removal of equipment at the end of the tenancy. If several occupiers use the premises, agree who will benefit from the generated electricity and who will manage the system.
Keep copies of any lease clauses, roof warranties, management agreements and insurance requirements that relate to the work. The person approving the project should also have authority to accept the quotation, approve changes and provide access to electrical rooms and plant areas.
Plan for the electrical work, not just the roof work. The system needs a suitable place for its inverter, protection equipment, isolation points and cabling. That location should be secure, dry, ventilated and accessible for inspection. Long or difficult cable routes can affect the installation, particularly where the main switchboard is far from the roof.
Tell us about generators, battery systems, private substations, power-factor equipment, standby supplies and planned electrical upgrades. These can affect how the solar system connects and how the site operates during a power failure. If the business has an older installation, we may identify work needed before the solar equipment can be connected safely.
Agree how disruption will be managed. Some electrical work requires an isolation of part of the building. Identify periods when machinery, refrigeration, tills, servers or access-control systems cannot be interrupted. Decide who will authorise an isolation and how staff, visitors and tenants will be informed.
Keep roof and electrical access clear for the agreed work. Remove stored items from plant rooms, identify locked areas and provide the contact details for the person who can make site decisions. Good preparation reduces waiting and helps the installation team leave operational areas safe and usable.
Prepare for monitoring and future records. Decide who will review the system after it is commissioned. A business may want generation and consumption data available to a facilities manager, landlord or energy consultant. Confirm where the monitoring equipment can connect to the site network and whether the organisation has rules about network access.
Keep the final drawings, electrical test results, operating instructions, warranties and maintenance information with the building records. If the property is sold, leased or managed by another company later, those documents explain what has been installed and how it should be isolated or inspected.
For a solar installation intended to export electricity, use an installer whose work meets the relevant certification requirements. Our MCS certification supports the application process for the Smart Export Guarantee, subject to the energy supplier’s current terms and the system meeting its requirements. We explain the paperwork that applies to the proposed installation rather than assuming export will be suitable.
Funding should be considered alongside the technical design. Compare the cost of the installation with the electricity the business expects to use directly, any storage required, likely export arrangements and the effect on future building plans. We set these points out in the quotation so the decision is based on the property’s actual use, not a generic payback estimate.
Once these decisions are in place, we can turn the site information into a workable design and identify any issue that needs resolving before equipment is ordered. That may mean repairing the roof, altering the electrical arrangement, agreeing access with a tenant or limiting export to meet the connection conditions.
A large roof does not automatically mean it can support a commercial solar array. Older buildings, lightweight roofs and structures with previous alterations may need closer assessment before panel positions are agreed.
We check the roof construction, fixing points, accessible areas and the loads the proposed equipment will add. If the structure needs further advice, we identify that before equipment is ordered. This gives the business a design that fits the building rather than relying on roof area alone.