
How is a commercial solar PV system sized?
A commercial solar PV system is sized by comparing the business’s electricity use, daytime demand, available roof area and site constraints. We then model the expected generation and assess whether battery storage would improve the system’s use of on-site power.
The right commercial solar PV size comes from the electricity the business can use during daylight, not simply from filling the roof with panels. We compare half-hourly energy data, usable roof area, electrical capacity and future demand before recommending a system.
We start with the building’s energy profile. Your annual electricity consumption gives us a useful starting point, but it does not show when the building uses power. A warehouse, office, farm or workshop may have very different daytime loads. We look at half-hourly meter data where it is available, along with bills, operating hours, seasonal changes and large electrical equipment.
A system that produces power when the business is open can use more of its generation on site. That usually matters more than producing the highest possible annual output. We therefore look for regular daytime demand from refrigeration, pumps, machinery, lighting, computers, ventilation, heating or vehicle charging. We also identify short periods of high demand, because the system’s output will not necessarily cover those peaks.
The roof sets the physical limit. We measure the areas that can actually accept panels rather than relying on the total roof footprint. Rooflights, access routes, plant, skylights, roof edges and fire-safety requirements all reduce the usable area. We check the roof’s construction and condition as well. If it needs repair or replacement, that work should usually be considered before panels are installed.
Orientation and pitch affect the timing and amount of generation. A south-facing roof may produce more around the middle of the day, while east- and west-facing roofs can spread generation across the working day. That wider spread may suit a business with morning and afternoon demand. We assess the roof arrangement alongside the load profile rather than treating one orientation as automatically best.
Nearby trees, chimneys, plant and taller buildings can cast shade. Even partial shading can affect the output of a panel group, particularly at certain times of year. We include shading in the generation estimate and consider the way panels and electrical equipment should be arranged to limit its effect.
The electricity connection can restrict the design. The distribution network operator may set a limit on how much generation the site can export. The available import capacity, the existing switchgear and the arrangement of the site’s phases can also affect the design. We review the main distribution board, metering arrangement and protection requirements, then identify whether a formal grid connection application is needed.
A roof may physically hold more panels than the connection can accommodate. In that case, installing the maximum number would not necessarily improve the result. The design may need export limitation, changes to the electrical infrastructure or a different balance between solar generation and battery storage.
Battery storage changes how we assess the system. If the business uses little electricity at weekends but has strong weekday demand, a battery may help move some daytime generation into later periods. It can also be relevant where export limits restrict the amount of solar power that can leave the site. We size the battery against the site’s load profile, solar output and operating pattern, rather than matching it to the panel capacity by rule.
A battery should not be added simply because a larger system is available. Its usefulness depends on how often it can charge and discharge, the site’s tariff, export arrangements and the way the business operates. We show the effect of these choices separately so the financial assessment does not hide the cost of storage within the solar figure.
Future electricity demand belongs in the calculation. Planned refrigeration, machinery, electric heating, air conditioning or vehicle charging may make a larger PV system useful later. We ask about those changes before finalising the design. We also check whether the existing electrical installation can support them or whether upgrades should be included in the project.
That does not mean installing extra panels for every possible future purchase. We compare the likely timing and size of the new load with the available roof and connection capacity. This avoids paying for generation that the business cannot use while leaving room for sensible expansion.
We assess the financial case using the proposed design. The calculation considers generation, on-site use, exported electricity, battery operation, installation costs and relevant electricity rates. We use the business’s own consumption pattern wherever possible. A system that looks attractive on annual generation may perform differently if most of its output is exported or if its demand occurs outside daylight hours.
Export income depends on the agreement and tariff available to the site. MCS certification makes an installation eligible for the Smart Export Guarantee, subject to the applicable scheme requirements. We explain what the figures assume, because tariffs, charges and business operating patterns can change.
The survey turns the initial estimate into an installation design. We inspect the roof, cable routes, inverter position, access, isolators, distribution boards and meter location. We check where equipment can be mounted without obstructing maintenance routes or exposing it to avoidable damage. The design also accounts for monitoring, isolation and safe access for future inspection.
Commercial sites often have several buildings, complex roof layouts or more than one electrical intake. We map those arrangements before deciding where panels and inverters should connect. This can change the most practical system size, even when the roof appears suitable from ground level.
The final proposal should show more than the panel count. It should explain the expected annual generation, the proportion likely to be used on site, the treatment of exported power, any battery capacity, connection requirements and the assumptions behind the financial assessment. It should also identify work that falls outside the PV system itself, such as roof repairs or electrical upgrades.
We produce the design and quotation from the survey findings, so the recommended capacity reflects the building rather than a standard package. The panels, inverter, battery and associated electrical work are designed as one system, with the paperwork and operating information provided for the finished installation.
For a commercial property, the best-sized system is usually the one that fits its working pattern, roof, electrical connection and future plans. A smaller system with strong daytime use may be more suitable than a larger system that relies heavily on export. The survey and energy data show which position applies to the business.
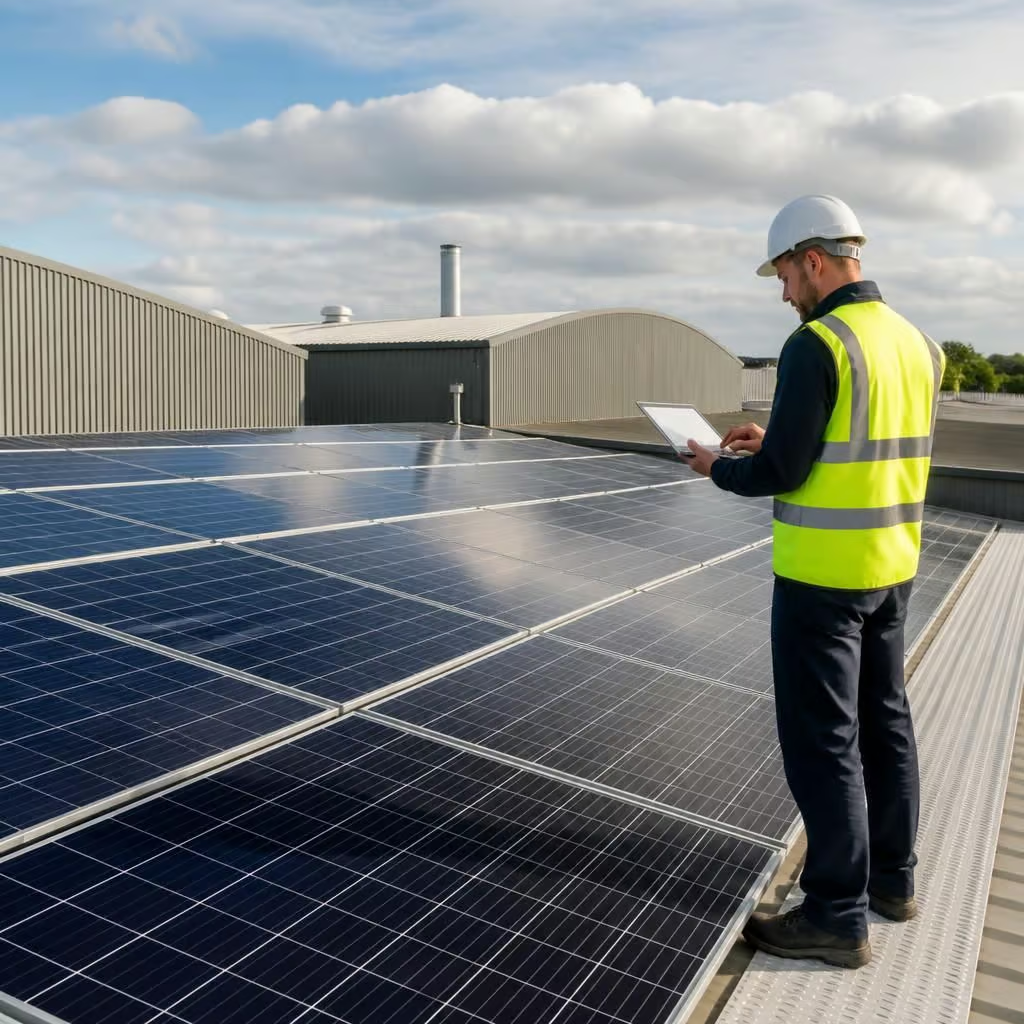
An older commercial roof may have plenty of surface area but still need checking before it can carry panels and mounting equipment. We assess its construction, condition and available fixing points during the survey. If the roof needs repair or strengthening, we account for that before confirming the panel count.
This prevents the design from being based on space that cannot safely be used. The final system size reflects the roof’s practical capacity, not just the area visible from the ground.