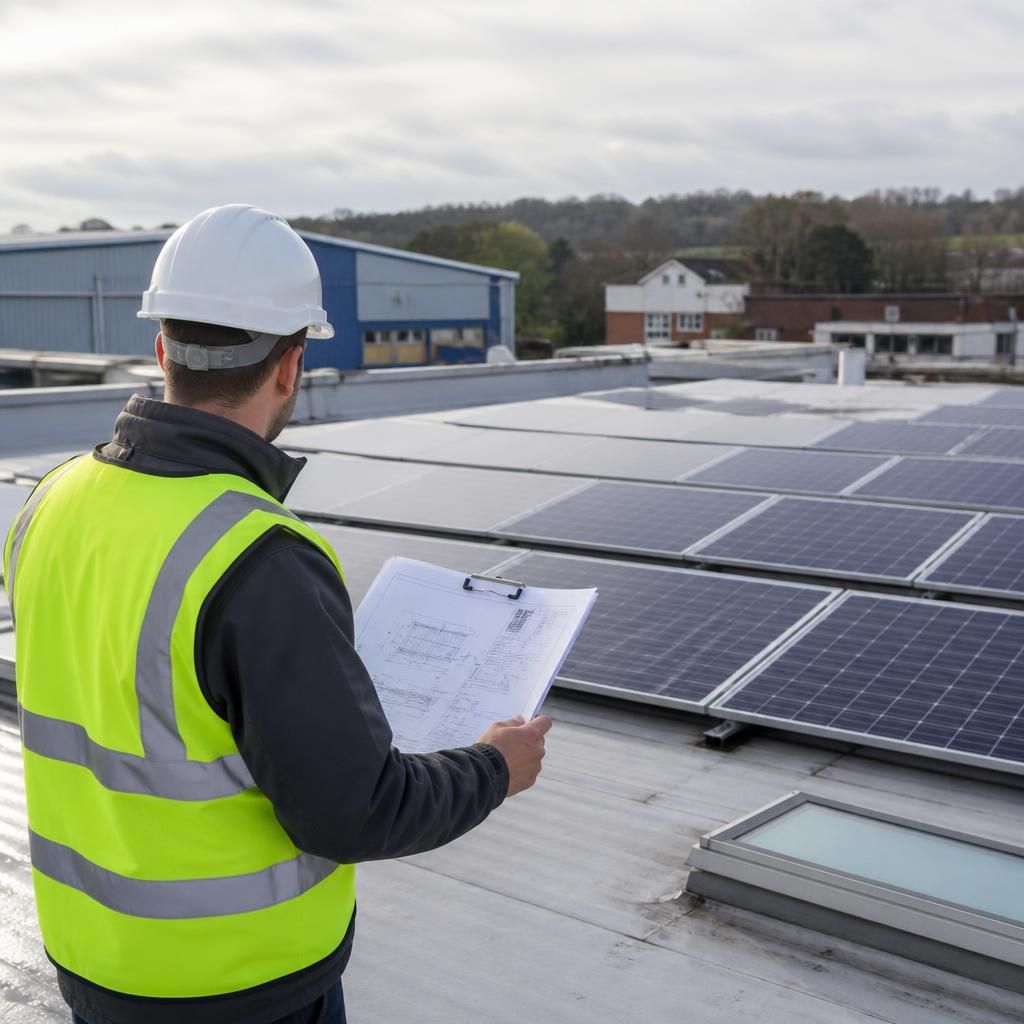
Will our commercial roof support solar panels?
Usually, but it depends on the roof’s condition, structure, load capacity and fixing method. We inspect the roof and supporting structure before designing the array, so any repairs or strengthening are identified before installation.
A commercial roof can usually support solar panels only when its structure, covering and fixing method are suitable together. The roof must carry the panels, rails, fixings and any ballast, while also resisting wind forces and allowing safe maintenance. We assess those factors before we recommend an array.
The roof covering matters as much as the structure. Older tiles, worn waterproofing, corroded metal sheets and brittle asbestos-cement panels can make installation unsuitable until the roof is repaired or replaced. Solar panels are expected to remain in place for many years, so fitting them over a covering that is already failing can lead to leaks, extra access costs and the need to remove the array later.
Flat roofs need particular care. A ballasted system avoids many roof penetrations, but the added weight may be substantial and the roof must resist wind uplift. A mechanically fixed system reduces ballast but transfers loads through fixings into the roof structure and waterproofing. We consider the roof build-up, drainage, edge details and membrane before selecting an approach.
Pitched roofs are assessed differently. We look at the rafters, trusses, purlins and their connection to the rest of the building, rather than judging capacity from the roof covering alone. The position of the panels also matters because concentrated loads at particular fixing points may affect the structure differently from an evenly distributed array.
Some commercial buildings have been altered since construction. New plant, rooflights, suspended ceilings, storage areas or internal partitions can change the loads carried by the original structure. We take account of visible alterations and the information available for the building. If the available evidence does not establish the capacity safely, we explain what further structural information or calculations are needed before installation.
Access during the survey helps us identify practical risks. We may need to inspect the roof from inside the building as well as from ground level. The underside can reveal damaged timbers, corrosion, water ingress or deflection that is not visible from above. A roof that appears sound externally may still need investigation around fixings, joints and support points.
The proposed array must also leave room for the building to be used and maintained. We plan around roof edges, drainage channels, rooflights, vents, plant and access routes. Panels should not obstruct regular maintenance or create a route across fragile areas. Shading from nearby buildings, parapets and roof plant can affect the useful panel area, so we consider the roof layout rather than filling every available space.
Safety does not end with the structural check. We consider how installers can reach the roof, where equipment can be positioned, and how the system can be maintained without damaging the covering. Fire access, isolation equipment, cable routes and the position of the inverter also form part of the design. The electrical design must match the building’s existing installation and the proposed generation capacity.
After the assessment, the practical options may include:
- proceeding with the planned array;
- reducing or repositioning the array to keep loads within the roof’s capacity;
- repairing or replacing parts of the roof before solar work starts;
- using a different fixing method, subject to the structure and waterproofing;
- reinforcing the roof where suitable calculations show that this is practical; or
- deciding that the roof is not suitable for solar panels.
A roof repair and solar installation may need coordinating carefully. The roof covering, fixings, cable routes and waterproofing details should be agreed before work begins. If the building is leased, listed, shared or covered by a roof warranty, the owner, landlord, managing agent or warranty provider may also need to approve the work.
We set out the findings, any limitations and the work needed before installation in the quotation. That gives you a clear basis for deciding whether the proposed array is practical, needs a smaller design or should wait until roof work is complete. Solar panels are installed by our MCS-certified team, which also means we can make an eligible installation available for the Smart Export Guarantee and handle the relevant grant application where the scheme applies.
If you have structural drawings, roof refurbishment records or details of previous alterations, keep them available before we finalise the design. They can show how the roof was built and whether its loading has changed. If those records are missing or unclear, we’ll identify what further evidence is needed rather than assume the roof is suitable.
This gives you a clear choice: proceed with the proposed array, reduce it, or arrange structural work first. The decision is based on the building’s actual construction, not simply the amount of roof space available.