
How disruptive is home solar panel installation?
Home solar panel installation is usually a planned, manageable job rather than major building work. We need safe roof access, may use scaffolding and create some noise while fixing the panels and routing cables; we explain access, power interruptions and protection before work starts.
Home solar installation is usually a contained building job rather than a whole-house upheaval. The main disturbance happens outside, with some drilling, cable routing and electrical work indoors. The amount of disruption depends on the roof structure, access, cable route, inverter position and whether a battery is included.
The survey identifies the work before installation starts. We look at the roof covering, roof pitch, access for ladders or scaffolding, the route from the panels to the inverter and the position of the consumer unit. We also check where equipment can be installed without obstructing rooms, storage areas or walkways. If the proposed cable route would involve more disruption than expected, we explain the alternatives before work begins.
Your roof may need scaffolding or other edge protection. That can affect access to doors, paths, parking spaces and parts of the garden. We discuss where equipment can stand and how the installation team will move materials to the roof. Narrow drives, shared access, steep ground and outbuildings can all change the arrangements.
Most of the noise comes from roof access and fixing the mounting system. You may hear drilling, movement across the roof and materials being lifted. The sound is generally concentrated around the external work rather than continuing throughout the house. If you work from home, care for someone who needs quiet or have neighbours close by, tell us during the survey so we can plan the work sensibly.
Inside the property, we need access to the agreed cable route and the location of the inverter, isolators, consumer unit and any battery. This may mean lifting a small number of floorboards, opening a loft area or making neat cable penetrations through walls. We avoid unnecessary chasing and exposed cabling, but the best route depends on the construction of the house.
Older homes need particular care. A solid-wall house, barn conversion or listed building may have thick walls, unusual roof timbers or limited concealed routes. We take those constraints into account rather than assuming that a standard modern-house layout will work. Where a visible cable route is unavoidable, we explain its position and finish before proceeding.
On the installation day, the work normally follows a clear sequence:
- We protect the relevant floors, surfaces and access routes before bringing equipment inside.
- We install the roof mounting system and panels, using the access arrangement agreed at the survey.
- We route the solar cabling to the inverter and connect the electrical equipment.
- We fit the battery in the agreed position if storage forms part of the design.
- We test the system, explain the controls and remove installation waste from the working area.
There may be a planned interruption to the electrical supply while we make and test connections. We explain when this is needed and which parts of the property it will affect. Refrigeration, alarms, internet equipment and other sensitive appliances can then be managed before the work starts.
The battery can add indoor or outdoor installation work, depending on the design. It needs a suitable location, clearances and a safe cable route. We consider access for future inspection as well as the appearance of the finished installation. It should not be placed where heat, moisture, impact or blocked access could create a problem.
Weather can affect roof work. Rain, strong wind or unsafe roof conditions may mean that an outdoor stage has to be rearranged. We do not treat indoor electrical work as a substitute for safe roof access, so the installation plan may need to change if conditions are unsuitable.
You can reduce disruption by preparing a few things in advance:
- Clear the loft, garage or utility area around the agreed equipment locations.
- Move fragile items away from the internal cable route.
- Keep access to the consumer unit and meter clear.
- Tell us about alarm systems, home-working arrangements, pets and any access restrictions.
- Arrange parking or shared-drive access if lifting equipment or scaffolding needs to be positioned there.
At the end, we check the system and talk through its operation rather than leaving you to work it out. We work tidily and leave the property as we found it. The quotation sets out the agreed installation work before it starts, so any change caused by the roof, access or cable route can be discussed rather than appearing as an unexplained charge.
A solar installation should therefore be planned around the property and the people living in it. A clear survey is the best way to find out whether the job will involve simple roof access and a short cable route, or additional preparation for an older or more complex building.
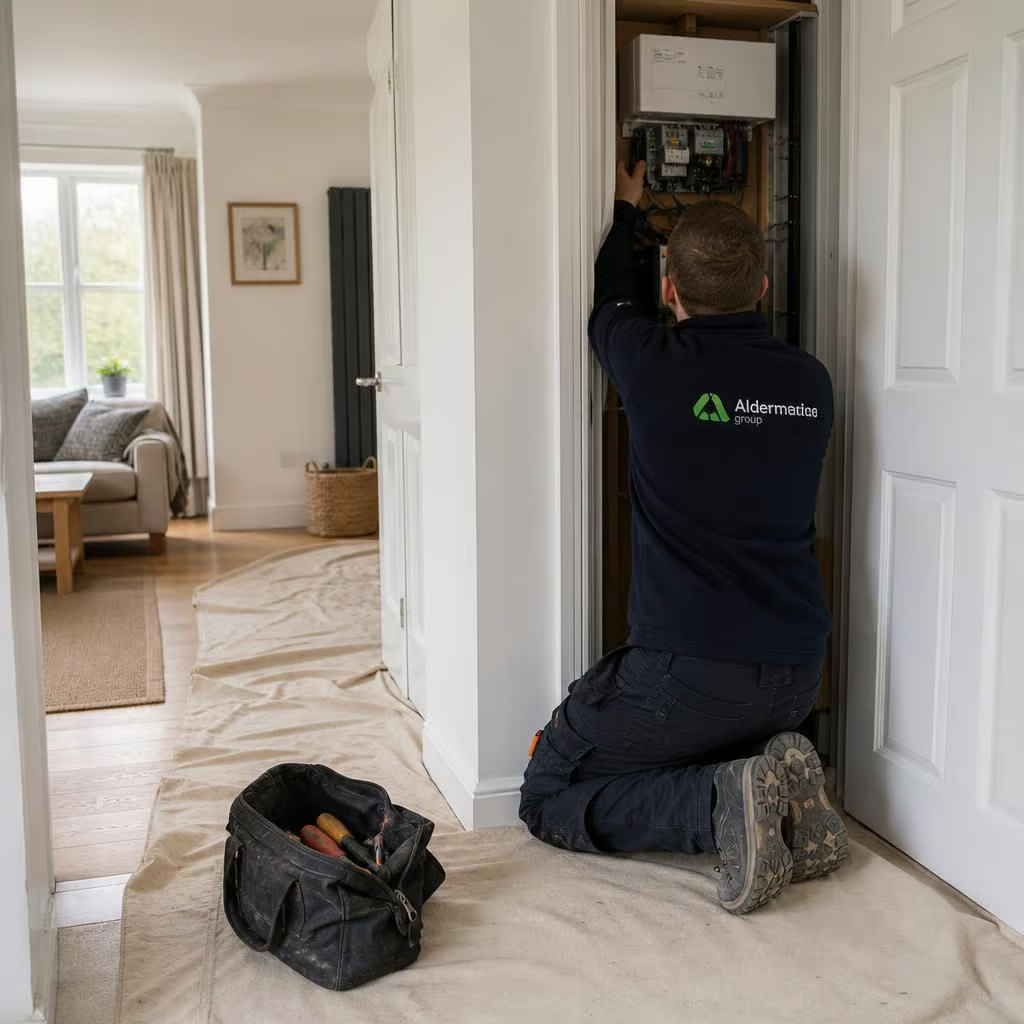
If the cable route passes through rooms you use every day, we agree the access needed before installation starts. That lets you clear only the affected areas and keep the rest of the home in use.
Where work moves between the loft, electrical cupboard and living spaces, we explain the sequence before each stage. You’ll know which room needs access, when it needs to be clear and when normal use can resume.