
Is my roof suitable for home solar panels?
Many roofs are suitable for home solar panels, but orientation, shading, roof condition and available space all affect the design. We assess these factors during a survey so you know whether panels are practical before deciding.
A roof is suitable for solar panels when the roof structure, covering, layout, planning position and electrical connection all work together. A roof does not need to be new or perfectly straightforward, but its limitations need identifying before you commit to an installation.
The roof covering affects the installation method. Tile, slate, profiled metal and flat-roof systems each need different fixings. Older slate roofs need particular care because removing or drilling the wrong slate can cause damage. We select fixings that suit the covering and inspect the areas where brackets will be fitted, rather than treating every roof as the same.
The shape of the roof affects how the panels can be arranged. Dormer windows, rooflights, chimneys, valleys and raised sections can divide a roof into smaller usable areas. They can also create maintenance access requirements. Our design accounts for these features so the finished array does not obstruct roof drainage, safe access or future repairs.
The roof structure must carry the additional load safely. The panels and mounting system transfer their weight and wind forces into the roof structure. In an older house, a loft conversion, previous alteration or weakened timber may affect the available fixing points. We assess the rafters and relevant connections during the survey and explain if further structural work is needed.
A flat roof can also be suitable, although the mounting approach differs. We consider the roof build-up, fixing or ballast requirements, drainage and wind loading. The panels must be installed without damaging the waterproof layer or interfering with future roof maintenance.
The age of the roof matters when you are planning other work. If the covering is likely to need replacement soon, fitting panels beforehand can add cost and disruption later because the array may need to be removed and refitted. We can discuss the sensible order of work, so you are not making a short-term decision about a roof that needs attention first.
Older rural properties can present extra details without being unsuitable. Solid-wall houses, barn conversions and listed buildings may have unusual roof construction, limited loft access or carefully protected external finishes. We look at the building as it exists, rather than assuming that a standard modern roof installation will apply.
Planning restrictions can affect what is allowed. A listed building, conservation area or property subject to other restrictions may need additional approval. The position can also depend on where the panels sit and how they appear from public viewpoints. We check the relevant requirements and explain what they mean before the design is finalised. We do not assume that permitted development rules apply to every property.
The route from the roof to the electrical equipment is part of the design. Solar cables need to travel from the panels to the inverter without creating unnecessary internal disruption. We consider the loft, roof void, external walls and the position of the consumer unit. A long or awkward route may affect the design, but it does not automatically rule out solar panels.
Your existing electrical installation also needs to be suitable. The consumer unit, earthing arrangement, available space and cable routes may need checking before the system is connected. If an upgrade is required, we explain it as part of the installation rather than leaving an unexpected electrical issue for later.
Solar panels can work with battery storage, but the roof does not decide that on its own. We look at where the inverter and battery could be installed, how much usable space they need and how the equipment connects to the rest of the property. The battery design should reflect how electricity is used in the home, not simply the number of panels on the roof.
If your property is off the gas grid, that does not prevent a solar installation. It can be particularly useful to examine how solar generation fits around oil, LPG, electrical heating, an air source heat pump or an electric vehicle. We assess the proposed system against the way the property uses electricity, so the design is based on your circumstances rather than a standard package.
We provide a clear design after the survey, including the proposed panel arrangement, equipment locations, cable route and any work needed before installation. We also identify limitations, such as a roof section that should be excluded or a structural issue that needs resolving. That gives you a basis for deciding whether the installation is worthwhile before work begins.
Our solar installations are carried out under MCS certification. This means we can make a Boiler Upgrade Scheme grant application only where the relevant renewable technology qualifies, and it supports eligibility for the Smart Export Guarantee for a qualifying solar installation. Grant and export arrangements can change, so we confirm the position for your proposed system rather than relying on an old tariff or headline estimate.
If the roof cannot sensibly take panels, we will say so. Depending on the property, another roof area or a ground-mounted design may be worth considering, but neither should be presented as suitable without checking its structure, permissions, connection and effect on the property.
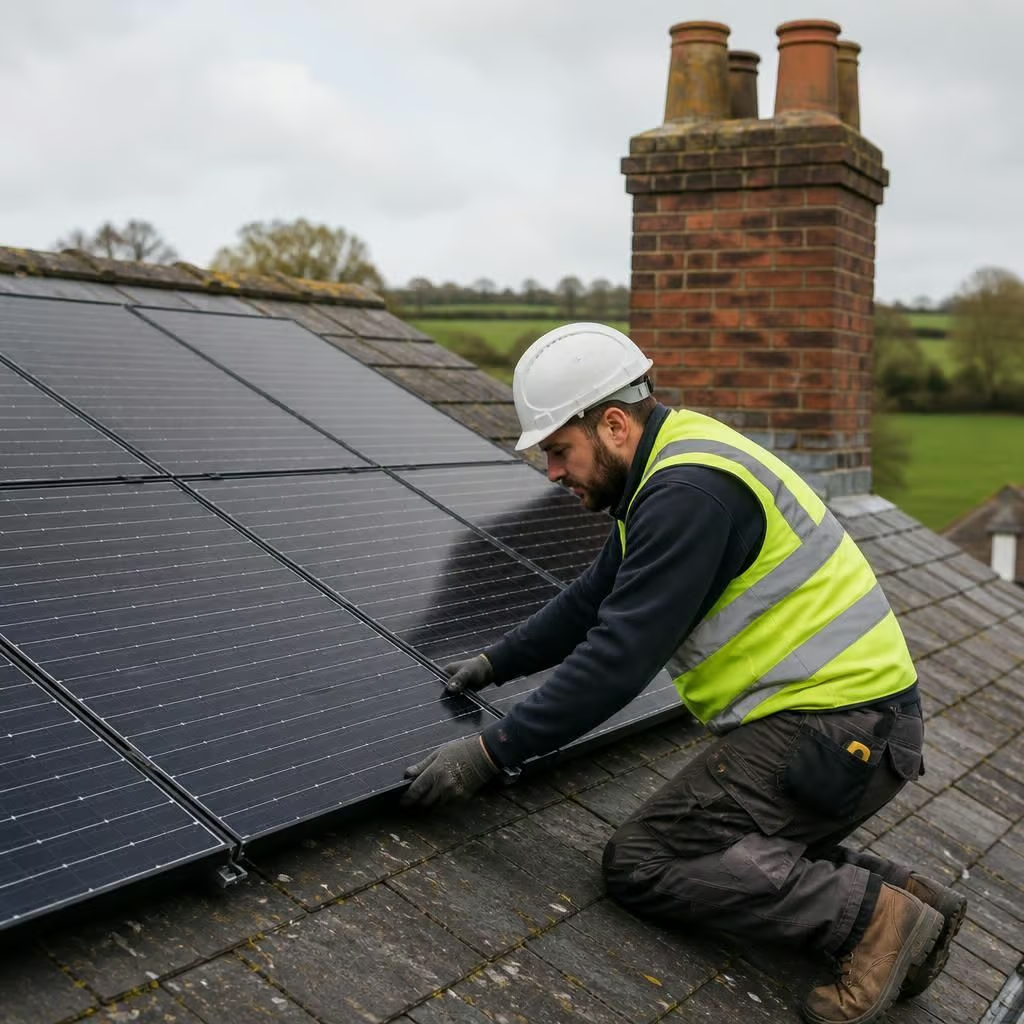
A roof doesn’t have to face due south to be worth considering. East- and west-facing roof sections can still provide useful space, particularly when the home uses electricity at different times of day.
Nearby trees, chimneys and taller buildings can cast shadows across part of the array. We map those affected areas during the survey and adjust the panel layout rather than assuming every roof section will perform the same way. You receive a design based on the usable parts of the roof, not a headline estimate based on its total area.