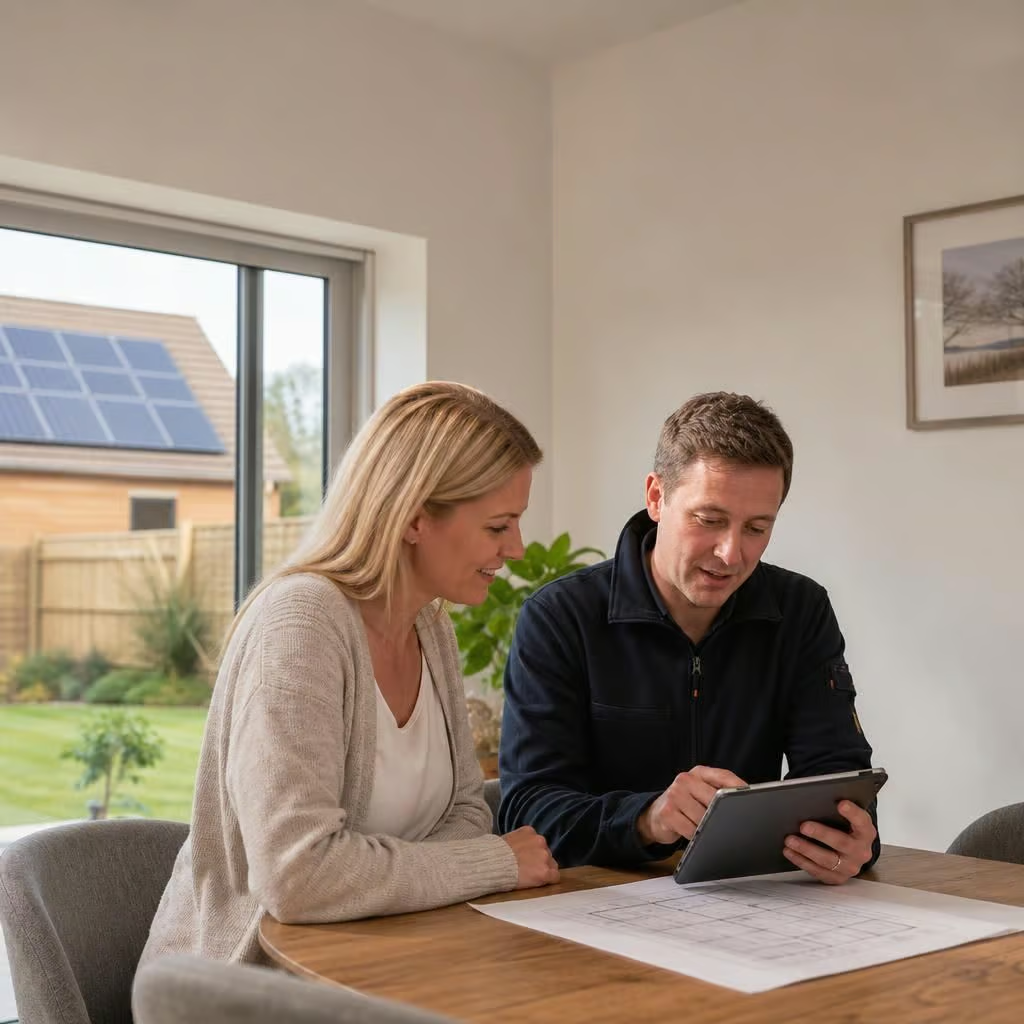
How disruptive is installing a home solar panel system?
Installing a home solar panel system creates most disruption around the roof, cable route and electrical connection, rather than throughout the house. We agree access in advance, protect working areas and explain where scaffolding, internal cabling or consumer-unit changes are needed before installation starts.
Most solar installations let you remain at home, but you should expect some roof work, temporary access equipment and limited electrical work indoors. The amount of disruption depends on the roof covering, access, cable route and whether the consumer unit needs upgrading.
Before installation
The survey identifies the practical details before anyone starts work. We check the roof condition, panel position, loft access, inverter location and route for the cables. We also look at the consumer unit and earthing, because the existing electrical system may need changes before it can safely accept solar generation.
Your roof shape and covering affect the installation method. Sloping roofs usually need brackets, rails and panels fixed from temporary access equipment. We take care around older tiles and identify any fragile areas before work begins. If the roof needs repairs, those are best dealt with first rather than removing panels later.
Some properties need scaffolding or another safe access arrangement. That can be the most noticeable part of the work from outside. We agree the access requirements and panel layout with you beforehand, so you know what will be fitted and where.
What happens on the roof
The installation team protects the work area while carrying materials and equipment to the roof. They fit the mounting system, secure the panels and connect the cabling. The work creates some noise from tools and movement on the roof, but it is concentrated in the areas being worked on.
Older, solid-wall and barn-conversion properties often need more thought around cable routes. We avoid unnecessary disturbance to the building fabric and use an agreed route through the loft or another suitable part of the property. Listed buildings may also need planning or heritage approval before work starts. We can identify that requirement during the assessment, but the approval itself must be in place before installation.
What happens inside
The roof cables normally run to an inverter, which changes the panels’ electricity into a form used by the house. We agree its position with you in advance. It needs to remain accessible for maintenance, while avoiding locations where heat, moisture or accidental damage could be a problem.
A cable may need to pass through a wall, ceiling or cupboard. We keep penetrations as small as practical, seal them appropriately and protect floors and nearby surfaces while working. If the route passes through a loft, access to that area will be needed during the installation.
Your electricity supply may need to be isolated briefly while we connect and test the system. We explain when that is necessary. If the consumer unit, earthing or protective devices need improvement, we discuss the work before proceeding rather than treating it as an unexpected extra.
Factors that can increase disruption
- A steep, high or difficult-to-access roof may require more extensive access equipment.
- Fragile, uneven or unusual roof coverings need additional care and preparation.
- A long or concealed cable route can involve more internal access than a short loft route.
- An older consumer unit may need electrical work before the solar system can be connected.
- A battery adds another item to position, connect and test, along with the cabling between the battery, inverter and electrical system.
- Ground-mounted panels or equipment away from the house may require trenching and additional external work.
These points are considered during the survey. The written quotation sets out the agreed equipment and work, so you can make a decision with a clear view of what will happen inside and outside the property.
Keeping the house usable
You can usually stay in the property while the work takes place. It helps if the loft hatch, consumer unit and proposed inverter position are clear. Move fragile items away from working areas, particularly below loft access points or internal cable routes.
We protect floors and furnishings where we need to work indoors. At the end, we remove installation waste, check the cable routes and leave the affected areas tidy. Roof work can leave some dust or debris around the access point, so we include cleaning that area in the final checks.
Testing and completion
The system is not simply switched on once the panels are fixed. We test the cabling, inverter, protective devices and generation equipment, then explain the controls and monitoring to you. We also complete the relevant commissioning paperwork.
Our MCS-certified renewable energy installers can provide the certification needed for a Boiler Upgrade Scheme application where that scheme applies to an eligible installation, and for the system to qualify for the Smart Export Guarantee. The paperwork and connection requirements are dealt with as part of commissioning, rather than left for you to work out alone.
For most homes, the main inconvenience is temporary access equipment, roof noise and a short period without electricity during the connection. A survey gives the most accurate picture for your property, especially where the roof is old, the building is listed or the electrical installation has been altered over the years.
The disruption is planned around the parts of the house you use. Before installation, we agree which rooms need access and identify any furniture or stored items that need moving. You’ll know where the inverter and cabling will go, which electrical circuits may be isolated and when the team needs to work indoors. That gives you a clear plan for the day, rather than having decisions made around the house as work progresses.