
Is my home suitable for a solar panel system?
Most homes can take solar panels, but suitability depends on the roof’s condition, space, orientation, shading and available electrical capacity. We assess these points at a survey and explain any structural, planning or wiring work needed before you decide.
A solar panel system is usually suitable when the roof or available ground can accommodate the panels without excessive shading, and the property can safely connect the system to its electrical supply. The survey also needs to confirm the roof’s condition, planning position and how the household uses electricity.
The roof does not need to face due south. East- and west-facing roofs can produce useful electricity at different times of the day. A north-facing roof may produce less, depending on its pitch and surroundings. We assess each roof face rather than rejecting a property because it lacks a south-facing slope.
Shade from chimneys, trees, neighbouring buildings and dormers can reduce production. The effect changes throughout the year as the sun moves lower in the winter. We assess the likely shading pattern and panel layout, so the design reflects the roof rather than relying on an optimistic estimate.
Your roof also needs to be suitable for the work itself. We look at its covering, age, access and visible condition before fixing anything to it. If the roof needs repair or replacement, doing that first usually avoids removing and refitting panels later. Older houses, barn conversions and solid-wall properties can still be suitable, but their roof construction and access need closer attention.
Some homes are better candidates for panels on a garage, outbuilding or ground-mounted frame. That can help when the main roof is heavily shaded, unsuitable or restricted by its appearance. Ground-mounted panels need enough clear space and may need planning consideration, particularly in sensitive rural locations.
Listed buildings, conservation areas and unusual roof designs need an early planning check. The panel position, visibility from public areas and the building’s historic fabric can affect what is permitted. We identify these issues before recommending a layout. A system should not be designed on the assumption that standard permitted development rules apply to every property.
Your electrical installation matters as well as the roof. We check the consumer unit, earthing, cable route and available space for the solar equipment. If the existing consumer unit or associated wiring needs improvement, we include that in the design rather than treating it as an unexpected addition during installation. We also consider the meter arrangement and any requirements for connecting the system to the network.
Household electricity use helps determine the most useful system size. A home that uses more electricity during daylight can use more of its solar generation directly. If most electricity is used in the evening, a battery may help store surplus generation for later. We can assess the battery as part of the wider design, including likely future demand from an electric vehicle or other electrical equipment.
A battery is not automatically needed. It adds cost, space requirements and another set of equipment to maintain, so we compare the expected benefit with how the property uses electricity. The same applies to installing as many panels as the roof can hold: the right design depends on the roof, electricity demand, export arrangements and your plans for the property.
Solar can still be worthwhile in a home heated by oil or LPG because heating fuel and electricity are separate demands. The important questions are how much electricity the household uses, when it uses it and whether the roof can produce power consistently. A solar survey should consider the whole property rather than assuming that being off the gas grid makes panels unsuitable.
We record the roof dimensions, panel positions, shading risks, electrical equipment and proposed cable route during the survey. You receive a design based on those findings, with the expected generation and any necessary electrical or building work explained before you decide. If the roof, planning restrictions or connection requirements make the installation impractical, we will say so rather than force an unsuitable design.
Our solar installations are carried out by MCS-certified engineers. That certification means the completed installation can qualify for the Smart Export Guarantee, subject to the scheme’s current requirements and your chosen electricity provider. We explain the registration and export paperwork alongside the system design, so you know what needs to happen after the panels are commissioned.
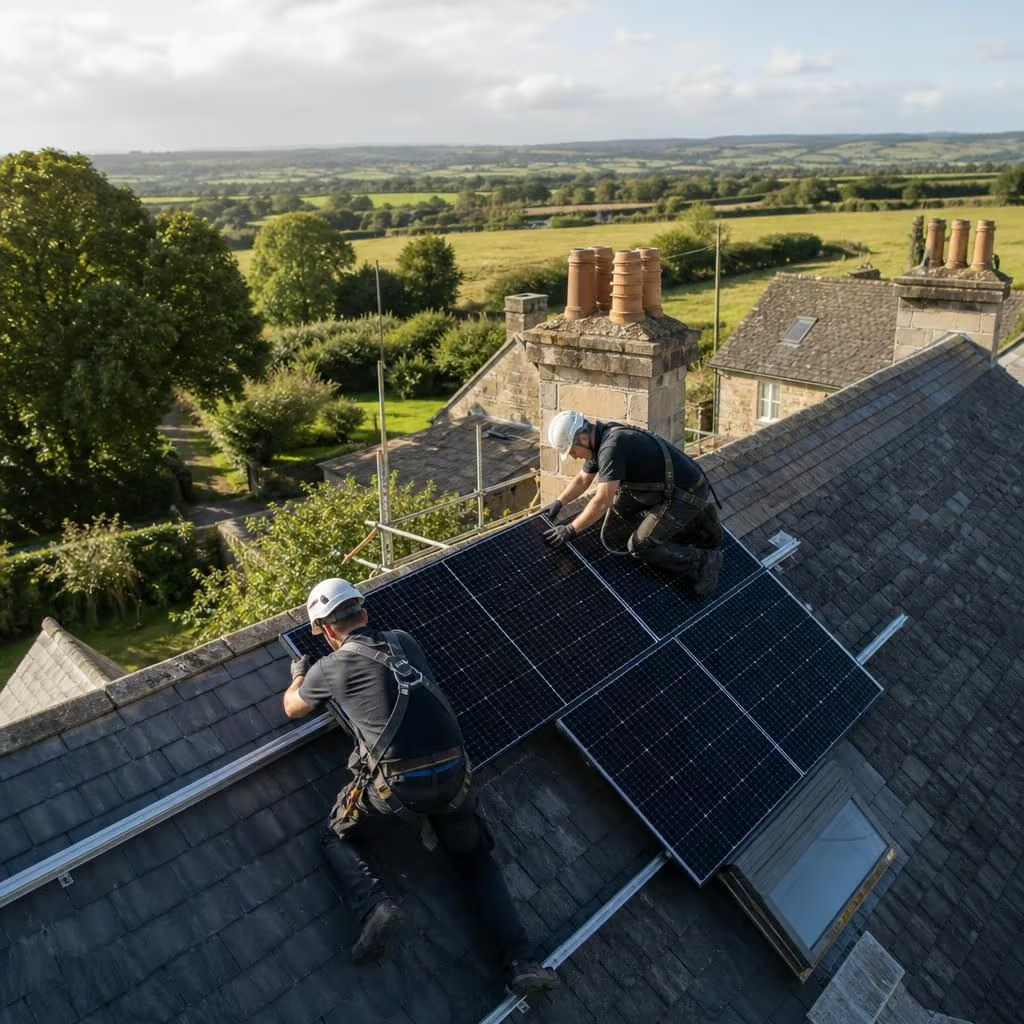
Some homes need a closer look because the roof covering affects how panels can be fixed. Slate, thatch and unusual tiles may need a different approach from a standard tiled roof, and the fixing method must not damage the covering or compromise the building.
If roof mounting isn’t appropriate, we can consider another part of the property only where it gives a safe, practical layout. That might mean a suitable outbuilding or ground-mounted frame, subject to space, access and any planning requirements. The survey will explain which options are realistic before you commit to the installation.