
How much roof space do home solar panels need?
The roof space you need depends on the panel size and the system you want, but only the clear, suitable roof area counts. We measure around chimneys, roof windows, dormers, shading and access routes before recommending a system that fits your home.
Most homes need less roof space than their total roof area suggests. The usable space depends on the panel size, the number of panels needed, and how much of the roof is clear, suitably oriented and structurally sound. A roof with several small obstructions may fit fewer panels than a larger, simple roof.
The basic calculation is straightforward: the panel area is multiplied by the number of panels in the proposed system. We then allow for the parts of the roof that cannot be used safely or productively. This includes gaps around roof edges, access routes, chimneys, skylights, dormers, roof windows, vents and areas affected by heavy shade.
Panel dimensions vary between models, so the final layout cannot be calculated accurately from system output alone. A higher-output panel may produce more electricity within a similar roof area, while a lower-output panel may require more space for the same proposed system size. We use the selected panel’s actual dimensions when planning the arrangement.
Roof shape makes a significant difference. A large, uninterrupted roof plane is easy to arrange. A smaller roof divided by windows, valleys or dormers may have plenty of total area but little continuous space for panels. Panels must be arranged in complete rows or groups, rather than fitted into every small leftover section.
Several roof planes can sometimes be used. An east- and west-facing arrangement may spread generation across more of the day, while a south-facing plane may produce stronger output at the most favourable times. North-facing roofs are not automatically unsuitable, but their pitch, shading and expected generation need closer assessment. We compare each usable roof plane instead of judging the whole property from its main elevation.
Shade can reduce the useful value of roof space. A chimney, nearby tree, building or raised roof section may shade part of the array at particular times. Shade does not always rule out that section, but it affects the layout and the expected generation. We assess the likely effect before recommending how many panels to fit.
Roof access also matters. Installers need to work safely, and the array must not obstruct features that require future inspection or maintenance. We leave appropriate room around relevant roof details rather than filling the roof edge to edge. This can mean the practical panel area is smaller than the visible roof surface.
The roof must also be suitable for the installation. Older properties may have worn tiles, previous repairs, unusual roof coverings or timber that needs checking. If the roof is likely to need major work soon, fitting panels first can create avoidable disruption. We consider the roof’s condition and construction alongside the available area, so the installation does not conceal a problem that should be dealt with beforehand.
Solid-wall houses, barn conversions and other older properties can have less predictable roof layouts. Listed buildings and properties in conservation areas may also have additional planning considerations. These restrictions do not always prevent solar panels, but they can influence which roof plane is acceptable and how the panels are arranged.
More roof space does not automatically mean a larger system is the right choice. The useful system size depends on household electricity use, daytime demand, export arrangements and whether a battery is included. A property may have room for more panels than it can make practical use of, while another may benefit from using every suitable section of roof.
A battery does not require extra roof space because it is installed elsewhere, usually near the electrical equipment. It can affect the recommended panel capacity and how electricity is used, but it does not change the physical area occupied by the panels. We assess the generation, storage and household demand together rather than sizing the array from roof area alone.
Where the roof cannot accommodate the preferred number of panels, the options depend on the property. We may design a smaller system, use another suitable roof plane, or consider whether a ground-mounted array is practical and permitted. The best option is the one that fits the site, the electrical demand and the planning position.
Our assessment produces a panel layout rather than a simple estimate based on house size. We check the roof planes, obstructions, shading, access, roof condition and electrical requirements, then explain how many panels fit and what that arrangement is expected to produce. If the available roof space limits the system, we explain the constraint before any work is agreed.
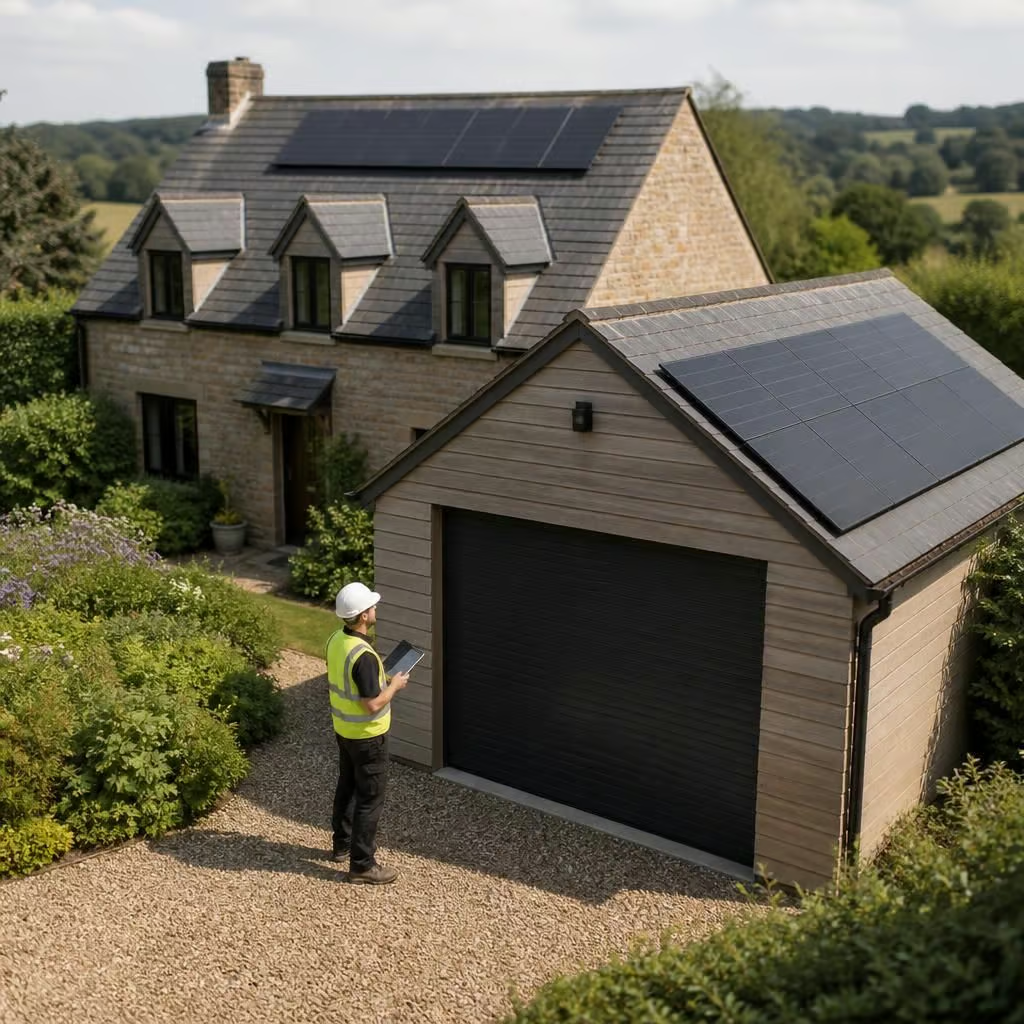
A detached garage or suitable outbuilding may provide useful panel space when the main roof is divided by dormers, skylights or chimneys. We assess its roof direction, shading, construction and the route back to the property’s electrical equipment. A separate roof can increase the usable area, but it may also add cable runs or require additional equipment. The final layout shows whether using it improves the system enough to justify that extra work.