
What happens during an off-grid solar site survey?
During an off-grid solar site survey, we assess the property, roof, electrical installation and energy use to understand what the system must supply. We then use those findings to plan suitable panels, battery storage and controls for reliable use away from the grid.
An off-grid solar site survey turns your property and energy habits into a workable system design. We inspect the proposed panel area, trace the electrical route, assess battery placement and calculate how the system needs to perform through changing seasons. The survey also shows where the design has limits, so you can decide with clear information before any installation work begins.
Before we visit
We start by finding out how the property is used. Your normal electricity demand matters, but peak demand matters just as much on an off-grid system. A kettle, pump, power tool or electric cooker can place a short, high load on the inverter even when overall consumption is modest.
We’ll discuss the appliances that run regularly, equipment that starts automatically and any plans that could change demand. That might include an electric vehicle, workshop machinery, a water pump or a future heating change. If the property has used oil, LPG or a generator, those details help us understand its existing energy pattern.
Useful information includes recent electricity records where available, fuel usage, appliance details, existing electrical drawings and any planning or listed-building information. You don’t need every document for us to assess the property, but accurate information produces a more useful design.
Inspecting the panel location
Your roof may have enough space for panels but still be unsuitable for the full design. We look at its direction, pitch, condition, structure and access. We also identify chimneys, roof windows, dormers, trees and nearby buildings that could shade the panels at different times of day.
Older homes need closer inspection. A barn conversion, solid-wall house or listed building may have limited fixing points, unusual roof construction or planning restrictions. We record those details rather than assuming that a standard roof-mounted arrangement will work.
A ground-mounted array brings different considerations. We check the available land, shading, surface conditions, cable distance and access for installation. We also discuss how the panels would sit within the property and whether the proposed location is practical to maintain.
Checking the electrical system
The existing electrical installation must work safely with the new equipment. We inspect the consumer unit, earthing, bonding and the proposed connection point. If the installation needs remedial electrical work, we explain what is required and why.
We then consider the route from the panels to the inverter and from the inverter to the battery and main electrical equipment. Long or complicated routes can increase cable requirements and installation work. Properties with outbuildings may need a different arrangement from houses where all equipment can sit together.
We also identify the circuits that need to remain available when solar production is low. An off-grid system cannot be sized from annual energy use alone. The inverter, battery and generation capacity must work together during periods of high demand.
Finding a suitable battery location
The battery needs a secure, accessible and suitable location. We check the available wall or floor space, the condition of the mounting surface, ventilation, protection from weather and the route for cables. We also look at how the equipment can be reached for inspection without obstructing normal use of the property.
A remote outbuilding can appear convenient, but the distance to the house may affect cable sizing, installation work and system performance. We compare the practical options with you rather than choosing a location from a plan alone.
Where the property already has batteries or other generation equipment, we check how the new system would interact with it. Incompatible controls or limited space can affect the design, so we identify those issues during the survey.
Working out how the system should operate
Your energy use changes between summer and winter, while solar generation changes with daylight and weather. We use the information from the property to consider those differences. The aim is to avoid a system that performs well in bright summer conditions but cannot support the home during darker months.
We consider battery capacity, inverter output, panel position and the order in which the system should supply, store and use electricity. We also discuss which loads are essential and which may need managing when available generation is limited.
This conversation is particularly important if the property has pumps, refrigeration, electric cooking, machinery or other equipment that cannot simply be switched off. We can then explain the likely operating limits and any changes that may be needed in daily use.
Considering planning and property constraints
The location and appearance of the panels, external equipment and cabling may affect planning requirements. Listed buildings, conservation areas, exposed rural sites and ground-mounted systems can need closer consideration. We note the relevant constraints during the survey and explain where further checks or permissions may be needed.
We also look at access for materials, safe working positions and the route installers would take through the property. This helps identify potential disruption before the work is scheduled. If a roof is difficult to access or a cable route passes through finished areas, we explain the practical consequences rather than leaving them out of the proposal.
What you receive afterwards
After the visit, we use the survey findings to develop the proposed system. The quotation sets out the equipment, panel arrangement, battery location, cable routes and work involved. It also highlights any changes needed to the existing electrical installation or property.
We explain how the design is expected to operate, including the occasions when generation or stored energy may be limited. If the property cannot support the system you had in mind, we’ll tell you what prevents it and discuss the workable options instead.
Our renewable installations are carried out by MCS-certified engineers. Where a system meets the relevant scheme requirements, that certification supports the required application or export arrangements. We deal with the technical details as part of the design, so you can assess the proposal before deciding whether to proceed.
How much disruption should you expect?
The survey is an inspection and discussion, not the installation itself. We may need access to the roof area, electrical equipment, battery location and any outbuildings involved in the proposed design. We take measurements and photographs where needed, but we do not begin installation work during the survey.
Once the survey is complete, you have the information needed to compare the system’s practical fit, expected operation and installation requirements. Work starts only after you have reviewed the written quotation and chosen to proceed.
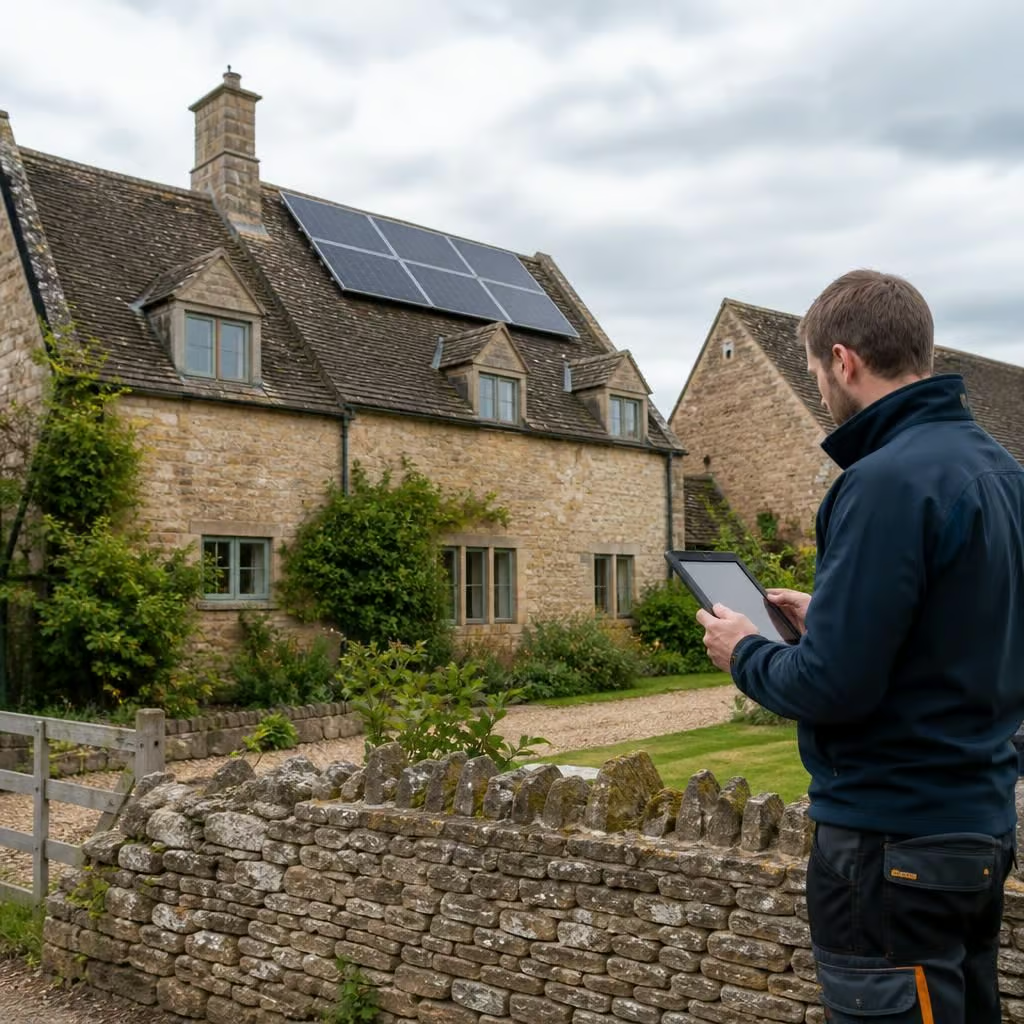
The survey also protects the character of an older property. If the roof covering is delicate, the walls are solid or the building is listed, we plan fixing points and cable routes around those constraints. We can then separate essential electrical work from optional improvements, so the proposed system does not depend on altering parts of the building that should remain untouched.
That matters on barn conversions and rural homes, where the shortest cable route is not always the right one. We explain any compromise in the design, including changes that could affect appearance, access or future maintenance.