
How long will my home solar panel installation take?
A home solar panel installation can take from a planned survey through to fitting and commissioning, with the overall timescale depending on your roof, system design, scaffolding and approvals. We assess these factors first, then give you a clear installation timetable before work starts.
For a straightforward roof, the fitting work is usually much shorter than the full process from first enquiry to a working system. The overall timescale depends on the roof, the electrical installation, the system design and any permissions or network approval needed. We set out each stage before work starts, so you can see what is included and what could affect the date.
Our survey establishes the likely timescale
Your roof may look suitable from the ground but still need closer checks. We inspect the roof covering, its condition, available space, shading and the route for cables. We also check the consumer unit, meter position and the location of the inverter and battery if storage is part of the design.
An older home may need more planning around slate, stonework, roof access or a long cable route. If the roof needs repairs before the panels go on, those repairs must happen first. Installing panels over a roof that already needs work can create avoidable cost and disruption later.
Design and approvals can add time
Your electricity demand and roof layout determine more than the number of panels. We design the system around the available roof area, shading, battery use, export and the capacity of the existing electrical installation.
Some systems need approval or notification to the local electricity network operator. The network operator may need to assess the proposed generation before we can connect it. We deal with the technical paperwork that sits within our work and explain any requirement that affects the programme.
A listed building, conservation area or unusual roof may also need planning advice or consent. We identify that during the survey rather than treating it as an unexpected problem after the quotation.
Roof access affects the installation date
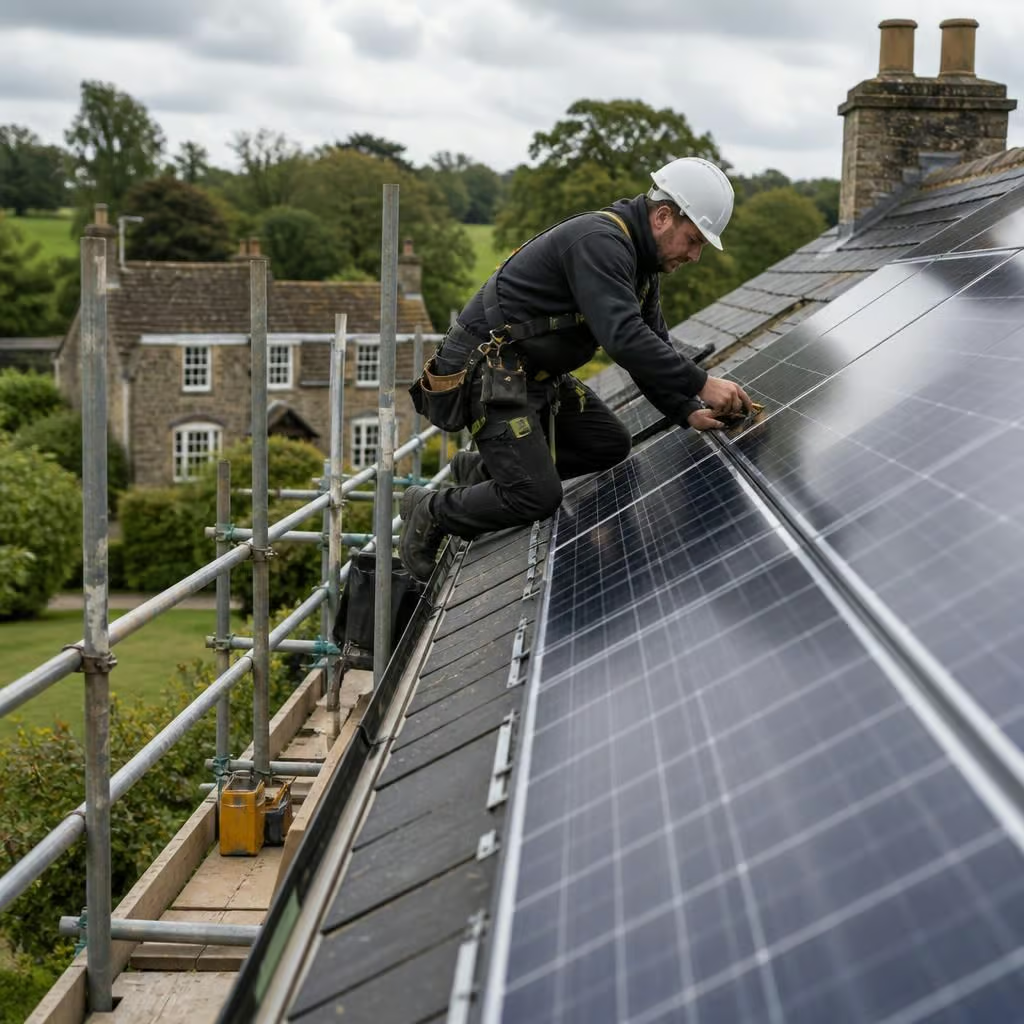
Scaffolding is normally needed so the team can work safely at roof level. The roof shape, access around the property and the position of the panels affect what equipment is needed. Difficult access, fragile roof coverings or unsuitable weather can alter the planned fitting date.
We confirm these practical details before the work is booked. That helps avoid arriving with a design that cannot be installed safely or with equipment that does not suit the property.
What happens during the installation
-
Scaffolding and any required access equipment are put in place.
-
The roof fixings, rails and panels are installed without covering vents or interfering with existing roof features.
-
We run the cabling to the inverter, keeping the route as neat and practical as the property allows.
-
If you have a battery, we position and connect it in line with the design and manufacturer requirements.
-
We connect the system to the electrical installation, complete the required tests and check the protective devices.
-
We commission the system, check its operation and explain the monitoring controls.
The work can take longer where the consumer unit needs upgrading, the cable route is complex or the panels and battery are being installed as part of a wider electrical project. We tell you before work starts if the design includes additional electrical work.
Battery storage changes the scope
A solar-only system has fewer components than a system with battery storage. A battery adds its own position, cabling, controls and commissioning checks. It can also affect the design of the electrical connection and the way the system manages imported and exported electricity.
That extra work does not necessarily cause a long delay, but it needs to be included in the original design. We do not treat the battery as an afterthought added on installation day.
Older and rural homes need a practical assessment
Your property does not need to be a modern house to suit solar panels. Older homes can have slate roofs, extensions, outbuildings or less direct cable routes, so the survey needs to account for the building as it is.
Where the roof, wiring or access needs attention, we explain the effect on the programme and quotation. You can then decide whether to proceed with the complete work, address another issue first or change the system design.
Completion includes paperwork, not just working panels
Once the system is tested, we provide the relevant commissioning information and explain how to read its performance. Our MCS certification means we can make a Boiler Upgrade Scheme grant application for eligible heat pump work; for solar and batteries, it also supports eligibility for the Smart Export Guarantee where the other requirements are met. We explain the paperwork that applies to your installation rather than assuming every property follows the same route.
Before work starts, you receive a written quotation showing the agreed equipment and work. If the survey reveals something that changes the installation, we discuss it before carrying out additional work. That gives you a clear basis for deciding when to proceed and what date is realistic.
When you compare installation dates, check what each installer means by “installation”. One date may cover only the roof work, while another includes the survey, scaffolding, electrical changes, commissioning and paperwork.
Ask for those stages to be listed separately in the quotation. You can then see whether the proposed date is for fitting the panels or for having the complete system tested and ready to use. It also makes delays easier to understand if an approval or alteration is needed.