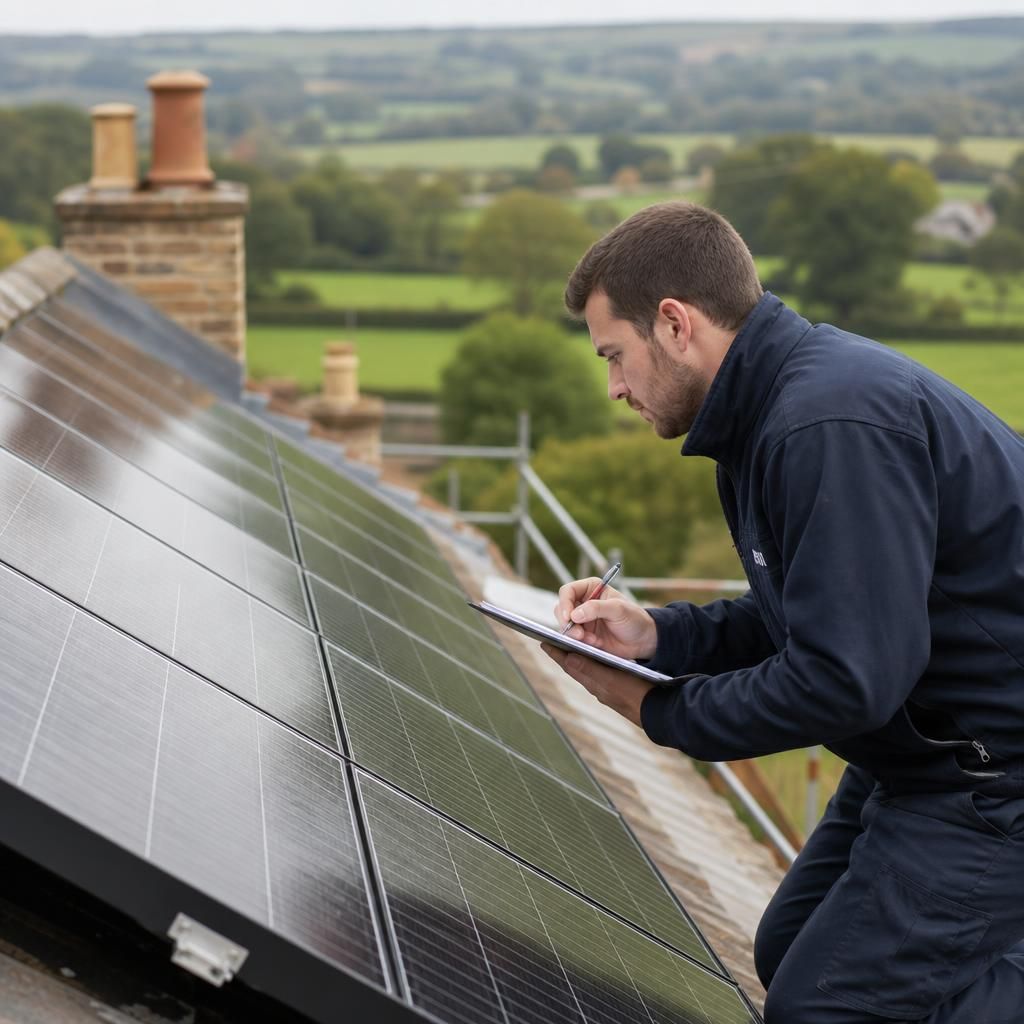
What should I prepare before a renewable energy survey?
Before a renewable energy survey, gather recent energy bills, property details, any available plans, and information about access to the roof, meter and proposed equipment locations. We use these details, alongside the site inspection, to assess what could suit your home and prepare accurate advice.
The most useful preparation is a clear picture of how the property is used, what you want the system to achieve and what restrictions may affect the design. We can then spend the survey testing practical options rather than gathering basic background.
Note how the property performs now. Make a short record of rooms that feel cold, areas that overheat and any recurring condensation or draught problems. Include comfort issues that only appear in particular weather. This helps us distinguish a renewable energy system’s requirements from problems with insulation, ventilation or controls.
It also helps to note how hot water is used. Tell us how many people normally live at the property, whether several showers or baths are used close together, and whether hot water is needed at unusual times. A heat pump or solar-and-battery system must match those patterns rather than an assumed average household.
Write down what you want the installation to do. You may be considering lower reliance on oil, LPG or grid electricity, more predictable heating, charging an electric vehicle, or making better use of electricity generated on the roof. Put these aims in order. They can lead to different designs and different priorities.
- For solar panels, note whether daytime electricity use is high or whether the property is usually empty during the day.
- For battery storage, list large loads such as immersion heaters, pumps, workshops, electric cooking equipment and vehicle charging.
- For an air source heat pump, note the temperatures you normally prefer and whether any rooms already need additional heat.
- For an EV charger, record where the vehicle is parked and how far it is from the likely cable route.
Future plans matter as well. Tell us if you expect to add an EV, convert an outbuilding, extend the house, change the heating zones or install other electrical equipment. Designing around those changes now can avoid an unsuitable consumer unit, cable route or battery location later.
Gather information about the building. The age and construction of the walls, roof and floors can affect heat loss, fixing methods and the space available for equipment. Make a note of solid walls, exposed stone, timber framing, loft conversions, flat-roof sections and barn-conversion features. These details are especially useful where the house has been altered over time.
If the property is listed, in a conservation area or subject to a planning condition, have any relevant documents available. Roof-mounted panels, external heat pump units, flues and cabling may need particular consideration. We can identify what needs checking, but the planning position should not be assumed from a neighbour’s installation.
Photographs can help us prepare for the visit. Useful images include the outside walls, roof sections, plant room, consumer unit, meter area, radiators and possible routes through the building. Include wide views rather than only close-ups. Do not remove covers or move electrical equipment to take them.
Bring questions about disruption and appearance. If the property has exposed beams, finished floors or limited cupboard space, tell us which areas cannot easily be opened or altered. Point out rooms where noise, visible pipework or an external unit would be difficult. We can then discuss routes and locations that respect the building instead of treating them as an afterthought.
Older properties often need a more detailed discussion than a standard modern house. A heat pump may work well, but the design could involve radiator changes, pipework alterations, insulation work or different control settings. We check the heat loss and existing emitters before recommending a system. We do not treat a familiar boiler replacement as proof that a heat pump will suit the property without further assessment.
Check who needs to approve the work. If the property is rented, jointly owned or managed by an agent, arrange the relevant permission before the design is finalised. Leasehold properties may have rules covering roof penetrations, external units, communal areas and cable routes. For a commercial, agricultural or mixed-use property, note any separate buildings, tenants, machinery or electrical supplies that could affect the design.
Keep any available information about previous alterations, electrical upgrades, roof repairs and insulation work together. Building plans are helpful, but they are not essential. We verify important dimensions and routes during the survey rather than relying on drawings that may no longer match the property.
Prepare for a discussion about funding and export. If an air source heat pump is being considered, tell us whether you want grant eligibility assessed as part of the design. Our MCS certification allows us to make a Boiler Upgrade Scheme grant application on your behalf when the installation meets the scheme requirements. MCS certification also supports eligibility for the Smart Export Guarantee for suitable renewable electricity installations.
Grant rules and export arrangements can change, so the design should be based on the property first. Treat any financial estimate as something to work out from the proposed system, expected use and current scheme rules, not as a headline promise.
Decide what you need from the survey outcome. Ask for the assessment to explain the recommended system, its likely position, required changes to radiators or electrics, planning considerations and any work that should happen first. If more than one approach is reasonable, ask what changes between them and why.
We will use the survey to identify constraints as well as opportunities. That may mean recommending insulation or electrical work before renewable equipment, changing the proposed location or explaining that one option is not suitable. A useful survey leaves you with enough technical information to compare the quotation and decide without committing to work on the day.
A roof can look suitable for solar, but its size alone does not determine the right system. Bring a full year of electricity bills, including the tariff and meter readings, so we can compare generation with your actual demand.
If you already have solar panels, a battery or an electric vehicle, include any available generation, export and charging records. This helps us assess how much electricity you use, when you use it and whether storage would add value. We can then size the equipment around the property’s real pattern rather than an assumed household average.