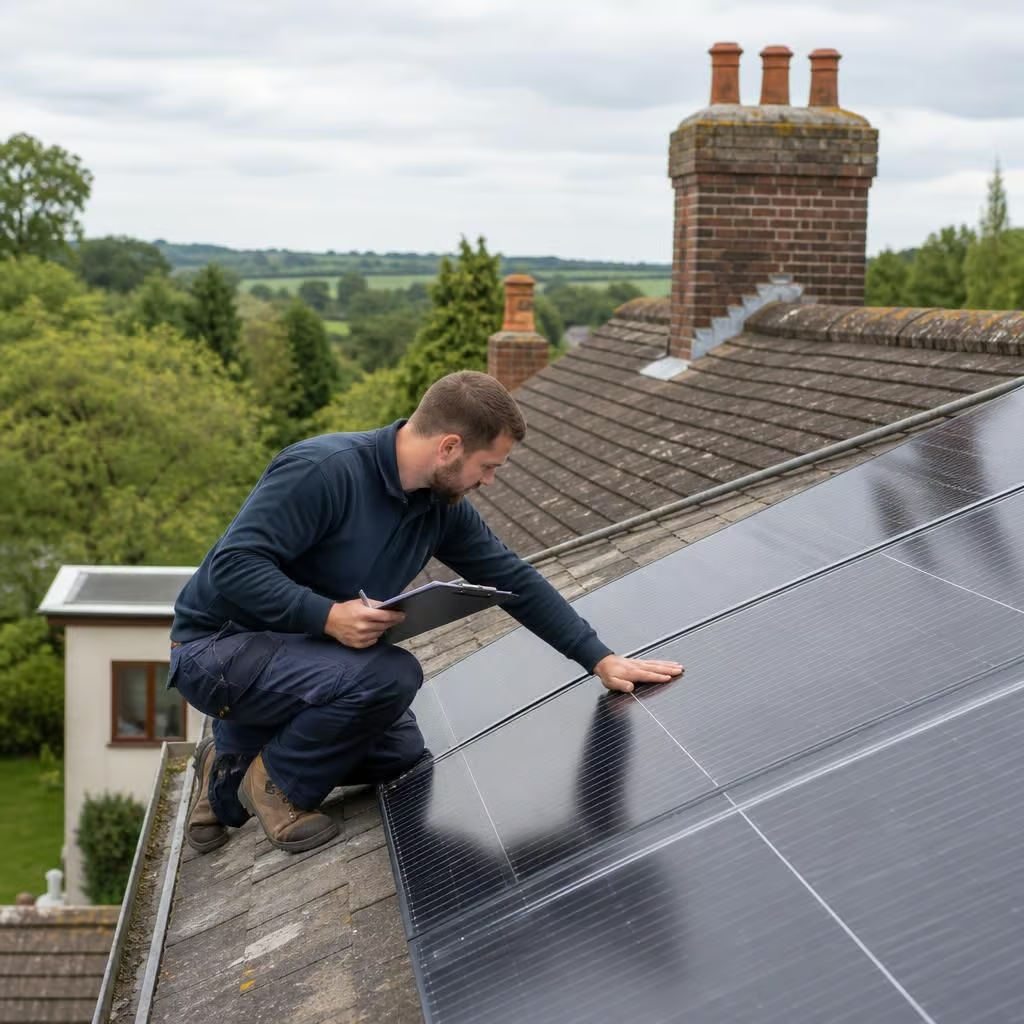
What does a solar PV site survey check?
A solar PV site survey checks your roof, shading, electrical system and available space. We use those findings to plan the panel layout, cable route and any battery provision before installation.
A proper solar PV site survey turns a roof and an electricity bill into a workable installation plan. We use it to establish how many panels the property can take, how they should be arranged, where the electrical equipment can go and what work is needed before installation.
We start with how you use electricity. Your daily demand affects the most useful system design. We discuss when the home is occupied, which appliances use the most power and whether you may add an EV charger, heat pump or battery later. That helps us avoid designing a system around panel space alone.
We examine the roof in more detail than an aerial image allows. We look at the covering, its age and its condition, along with roof windows, chimneys, vents and other obstructions. We also consider how the panels will be fixed and whether the roof structure needs further investigation. If the covering needs repair or replacement, doing that first usually makes more sense than removing a new solar array later.
Older homes need particular care. Slate, tile, thatch, solid-wall construction, barn conversions and listed buildings can all affect the fixing method, cable route or permissions. We identify those constraints during the visit rather than assuming a standard roof detail will work.
We assess the available sunlight across the proposed panel layout. Nearby trees, chimneys, roof sections and neighbouring buildings can cast shadows at different times of year. We record those obstructions and use them when deciding how the panels are grouped electrically. This matters because a shaded part of an array can affect the output from the wider design.
We trace the route from the panels to the electrical equipment. The inverter needs a suitable position, with enough space and ventilation. We look at whether cables can pass through the loft, walls or service areas without unnecessary disruption. The route also affects the amount of visible containment, the access needed during installation and where the battery could be positioned.
We inspect the existing electrical installation. The main intake, meter position, consumer unit, earthing and available space all influence the connection method. We check whether the current equipment is suitable for the proposed generation system or whether an upgrade is needed first. If the home has an older consumer unit or other electrical work outstanding, we explain how that affects the design instead of leaving it until installation day.
The grid connection is part of the design as well. We consider the proposed inverter and system capacity, then deal with the relevant notification or application requirements for the installation. The final arrangement must work with both the property’s wiring and the network connection.
We assess the practicalities of getting the equipment onto the roof. The survey considers scaffold positions, access for materials, safe working areas and where equipment can be stored during the work. Inside the property, we look at access to the loft, meter and consumer unit. These details help us explain likely disruption and identify any work that needs to happen before the panels are fitted.
Battery storage is considered alongside the panels, not as an afterthought. We look at a suitable battery location, the available wall or floor space, ventilation and the cable route. Your electricity use, export plans and possible future loads then help us assess whether storage should form part of the initial installation. A battery can be useful, but it does not automatically provide backup power to every circuit during a power cut; that requires the correct equipment and wiring arrangement.
We also check whether the proposed system can work with any existing generation or storage. Mixing equipment is not automatically straightforward, so compatibility, control arrangements and the intended operating pattern need to be clear before the design is fixed.
The survey identifies permissions and property restrictions. Planning requirements can differ for listed buildings, conservation areas and unusual roof arrangements. We flag anything that needs checking before work begins. Building condition, access rights and shared structures can matter too, particularly on converted or attached properties.
After the visit, we use the findings to prepare an installation design rather than simply counting roof spaces. The design should show the proposed panel arrangement, equipment positions, cable route, battery provision and any preparatory electrical or building work. It should also make clear which assumptions depend on further investigation.
Our MCS certification means we can make a Boiler Upgrade Scheme application on your behalf where the relevant renewable heating work is included, and it supports eligibility for the Smart Export Guarantee for a qualifying solar installation. We explain the paperwork that applies to the system being considered, since grant and export rules can change.
For a rural, older or off-gas-grid property, the survey is also the point to test whether solar fits with the rest of the home’s energy use. Panels, battery storage, electric heating and vehicle charging can interact, so we look at the complete electrical picture before recommending an arrangement. If the roof, wiring or intended use makes a proposal unsuitable, we explain why rather than forcing the property into a standard design.
If you’re concerned that panels could expose a roof problem, the survey separates visible issues from matters that need further investigation. We inspect accessible roof areas, coverings and fixing points, then record defects such as damaged tiles, movement or signs of water entry.
A visual solar survey is not a full structural inspection. If the roof structure is concealed or its condition is uncertain, we explain what needs checking by a roofer or structural engineer before the design is finalised. That gives you a clear basis for deciding whether to repair the roof first, proceed with the proposed array or revise the plan.