
What standards should a home solar installation meet?
A home solar installation should meet electrical safety, structural, planning and building requirements, with the system tested and documented when it is commissioned. MCS certification also matters because it supports a Boiler Upgrade Scheme grant application where relevant and makes the installation eligible for the Smart Export Guarantee.
A compliant home solar installation is more than panels fixed to a roof. It should be properly surveyed, safely installed, commissioned, clearly documented and suitable for the building, electrical system and any battery you add.
The roof and building need checking first. Older homes, barn conversions and listed properties can have uneven roof structures, slate coverings or previous alterations. We check the roof condition, fixing points, cable routes and access before proposing a layout. The finished array should not rely on damaged coverings, obstruct roof drainage or create avoidable problems for future maintenance.
Where the roof structure or covering raises concerns, we explain them before work starts. A solar installation should not be used to hide a roof that needs repair. We also consider the visual effect of the panels, particularly where the property has planning restrictions or a sensitive setting.
The electrical design should be clear and testable. The inverter, isolators, protection devices and cabling need to suit the array and the home’s existing installation. We look at the consumer unit, earthing arrangement and available space rather than assuming the existing electrics can accept new generation equipment.
Your cables should follow a planned route, with suitable protection where they pass through walls, loft spaces or external areas. We keep DC and AC cabling orderly, protect penetrations against water ingress and label equipment so another electrician can understand the system later. Isolation points must remain accessible, especially during maintenance or an emergency.
Any battery needs its own safety assessment. A battery should not simply be added wherever there is spare wall space. We consider its location, ventilation, clearances, access, fire risk and relationship with the inverter and consumer unit. Current battery-storage guidance, including PAS 63100 where it applies, should inform the design and installation.
That matters in a domestic setting because a battery may be installed in a garage, utility area, outbuilding or other space with different risks. We explain why the proposed location is suitable and identify any changes needed before the equipment arrives.
Solar equipment should carry the right product information. Panels, inverters, isolators and protection equipment should be correctly rated, supported by installation instructions and suitable for the conditions where they will operate. We check compatibility across the system rather than treating each component as a separate purchase.
When the installation is complete, commissioning should show that the system performs as designed. We record the test results, confirm the operating settings and check that generation can be isolated safely. A recognised commissioning process, such as the one set out in BS EN 62446-1, gives you useful evidence that these checks have been carried out.
You should receive a usable record of the installation. The handover information should identify the equipment, circuit arrangements, isolation points, test results and maintenance requirements. It should also explain the inverter display, battery controls if fitted, and what to do if a warning appears.
- An electrical installation certificate and relevant test results
- A system schematic or clear description of how the equipment connects
- Panel, inverter and battery manufacturer information
- Commissioning and operating instructions
- Details of equipment locations and isolation points
- Information needed for future servicing, alterations or fault finding
We provide the installation records for the work we complete and explain the system before leaving. That avoids a situation where you have solar equipment on the roof but no clear information about how it is connected or maintained.
The installation should suit the way your home uses electricity. A larger array is not automatically better if the roof has shading, limited usable area or a household demand pattern that does not use much of the generation. We use the survey and your electricity use to discuss the practical layout, inverter size and whether battery storage adds value for your property.
If the existing wiring, roof or proposed equipment needs work before the panels can be installed, we set that out in the quotation. You should know which items are essential for a safe installation and which are optional improvements before making a decision.
We issue written quotations before work starts, so the agreed scope is clear. A suitable installation leaves you with safely mounted equipment, understandable controls and records that support future maintenance, rather than only a row of panels that produces electricity.
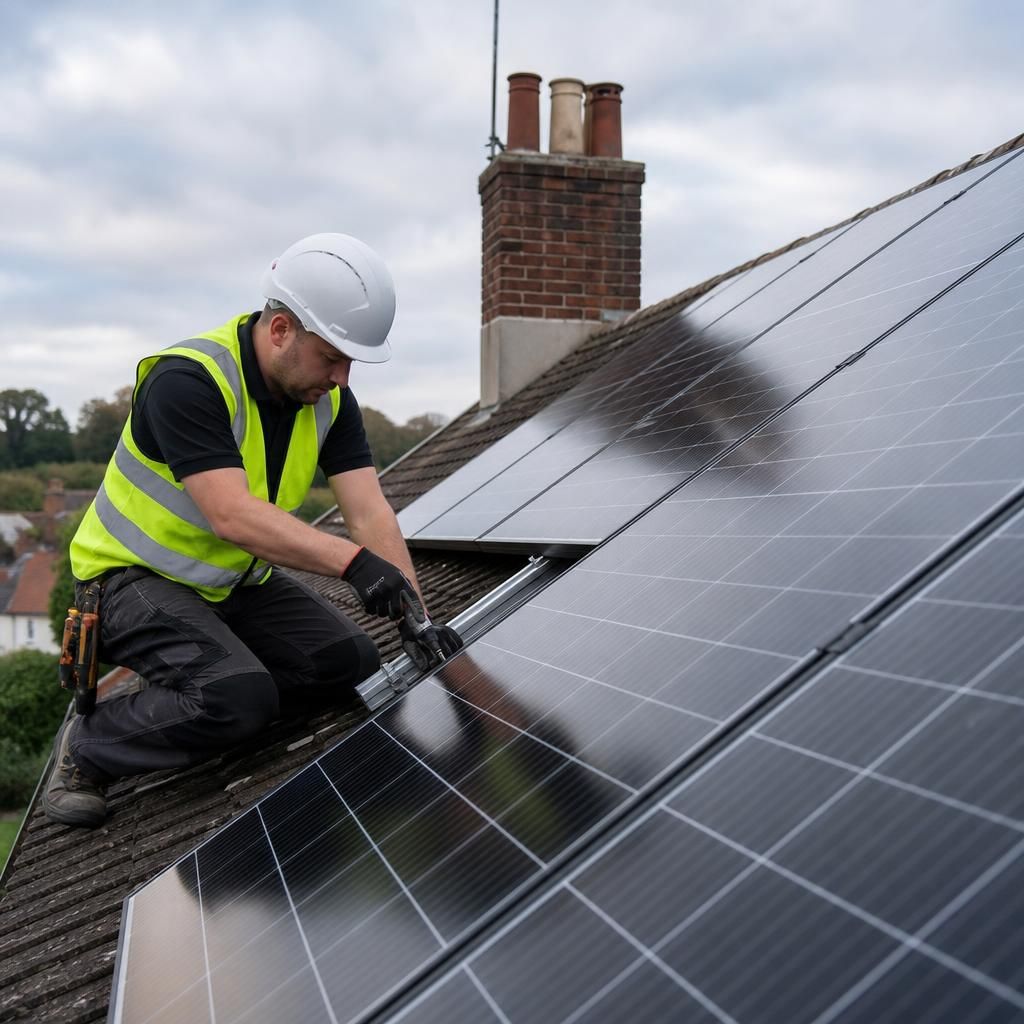
Planning permission isn’t automatically required for every home solar installation, but the answer can change for listed buildings, conservation areas, unusual roof designs or ground-mounted arrays. Building control and distribution network requirements may also apply, depending on the installation.
We check these points during the design rather than leaving you to discover them after the panels arrive. If restrictions affect the roof layout, equipment position or proposed capacity, we explain the practical alternatives before you commit. That gives you a clear route to a compliant installation and avoids designing a system that cannot be approved as planned.