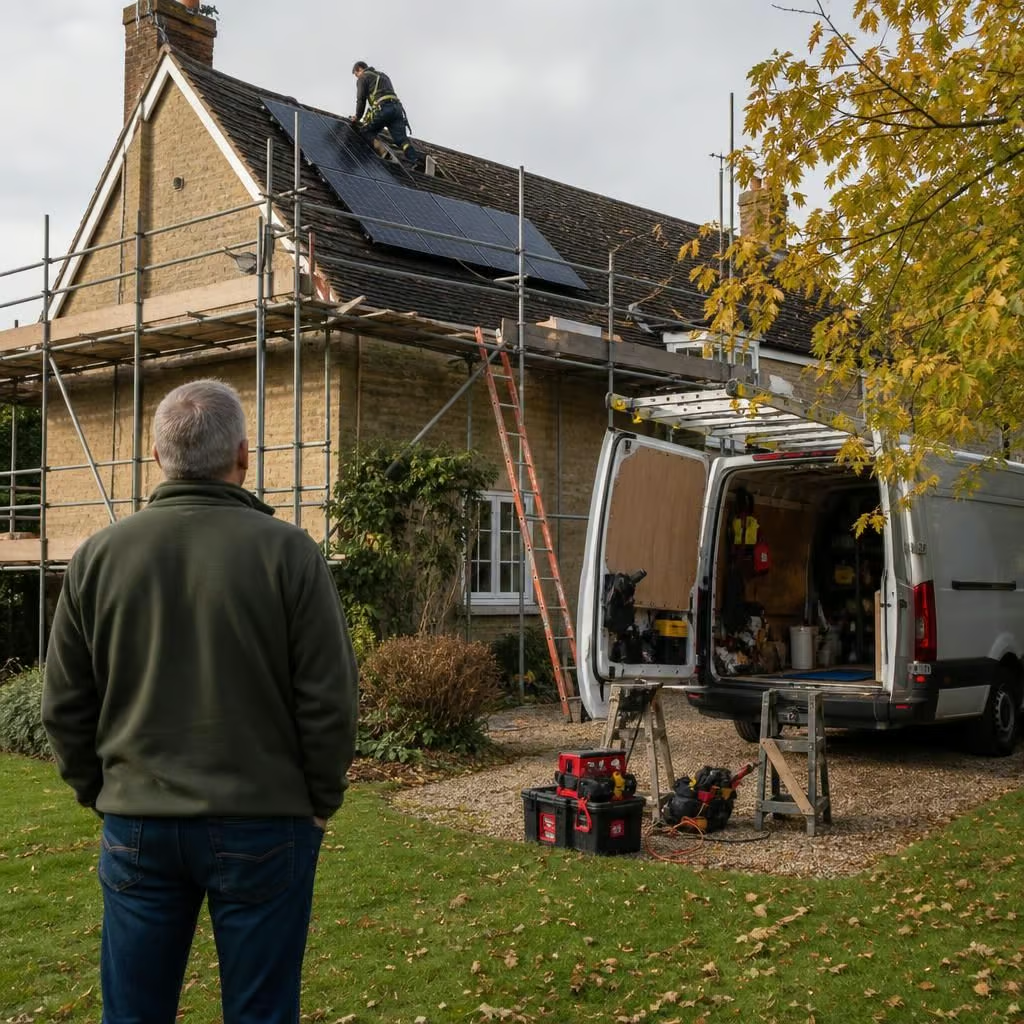
How disruptive is solar panel installation?
Solar panel installation is usually a planned, manageable disruption: the main work involves roof access, fixing the panels, running cables and connecting the system indoors. We assess access, the roof and cable route beforehand, so you know what work will take place and how we’ll keep it tidy.
The part that affects daily life most is usually the electrical changeover: lights and sockets may need to be switched off briefly while we connect and test the system. The rest of the installation is normally concentrated around the roof, loft, garage or utility area rather than the whole house.
Before installation
Your home’s layout determines how much access we need. During the survey, we look at the roof structure, loft access, inverter position, battery location and route back to the consumer unit. This lets us identify awkward cable routes, fragile finishes and any work needed before the panels can be fitted.
An older or listed property needs more care at this stage. We consider the roof covering, the condition of the existing electrical installation and how cables can be routed without unnecessary alteration. If the proposed position would create avoidable disruption, we explain the alternatives before any work starts.
What happens inside the property
The inverter is usually installed close to the electrical connection and panels. A battery, if included, needs a suitable position with enough clearance and ventilation. That may be a garage, utility room, outbuilding or another agreed location. We do not choose a position simply because it is convenient to install; it also needs to work safely for the household.
Connecting the system can require access to the consumer unit and a temporary interruption to the electrical supply. We explain when this is needed so you can plan around it. If the consumer unit or earthing arrangements need improvement, we discuss that work before proceeding rather than adding it unexpectedly.
How the roof work affects the household
Roof access brings the most visible change. Installers move between the scaffold, roof and loft, and materials need to reach the working area. Drilling and fixing create short periods of noise. The sound is usually limited to the parts of the installation where brackets, cable routes or electrical equipment are being fitted.
Loft space may need to be accessible while we bring cables through the roof. If storage makes the hatch or cable route difficult to reach, we tell you what needs moving before the installation date. You do not need to clear the whole loft when only a defined section is involved.
Rain, high winds or poor roof conditions can affect work at height. We will not continue with a roof task when conditions make it unsafe. The installation plan therefore includes the roof condition and likely access requirements, rather than treating every property as identical.
Keeping disruption manageable
- We agree the locations of the inverter, battery and consumer-unit connection before fitting begins.
- We set out which rooms need access and when the electrical supply may be interrupted.
- We protect the routes used to carry equipment through the property.
- We keep children and pets away from the working area while roof and electrical work is under way.
- We test the panels, inverter, isolators and battery controls before handing the system over.
The timetable depends on the roof shape, access, cable distance, battery installation and any electrical improvements identified during the survey. We explain the expected sequence before work starts, so you know which parts of the house will be involved and when the system can be commissioned.
If the survey finds a damaged roof covering, unsuitable consumer unit or another issue outside the original quotation, we explain what it means for the installation. You can then decide how to proceed before that additional work is carried out.
Once the system is commissioned, we show you the controls and explain what the inverter and battery readings mean. The installation paperwork is completed as part of the handover, so you have the information needed to operate and maintain the system.
Plan around access rather than leaving the house. If you remain at home during the installation, we agree which rooms and external areas need to stay clear. You can then carry on using parts of the property outside the working area, while we complete the roof and electrical tasks safely.
For older homes, this planning also helps protect features that cannot be easily replaced. We discuss the route for tools, materials and cables before fitting starts, including any narrow access, delicate flooring or finished areas near the consumer unit. That means the installation plan reflects the house you live in, rather than treating it like a standard new-build.